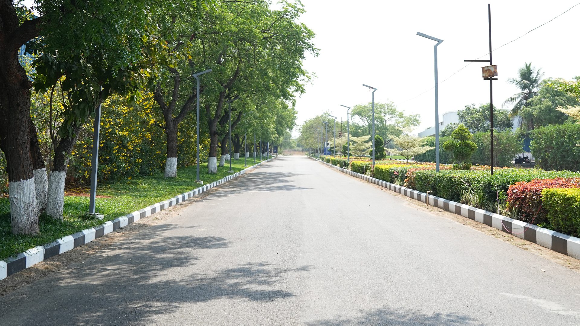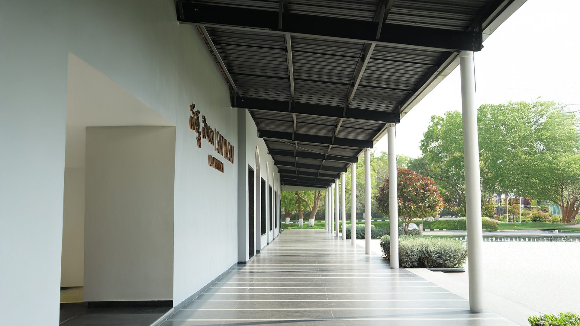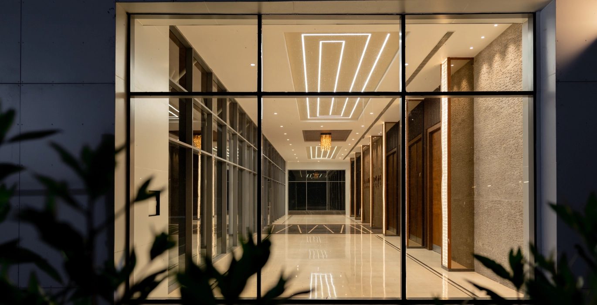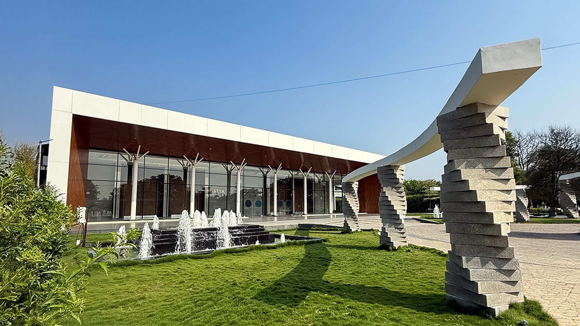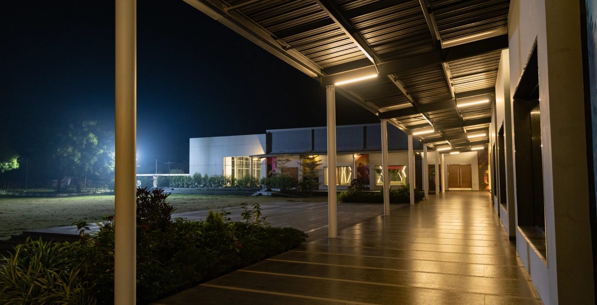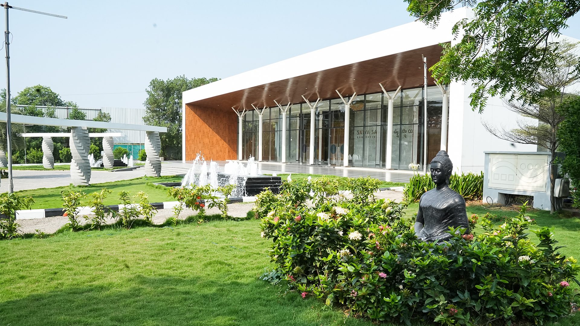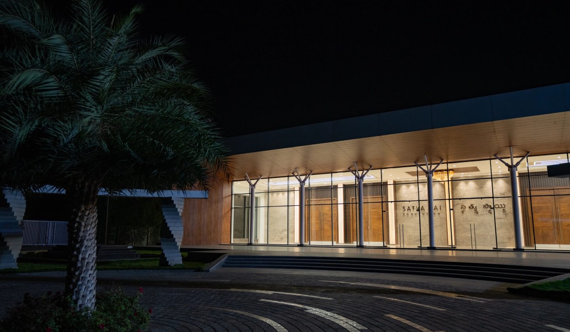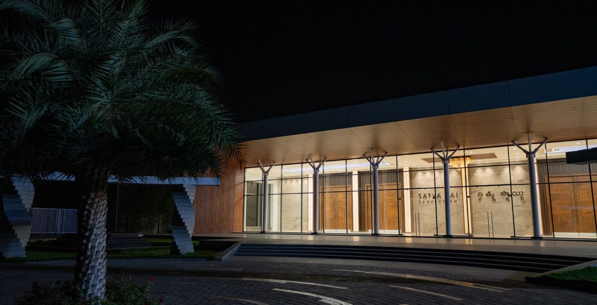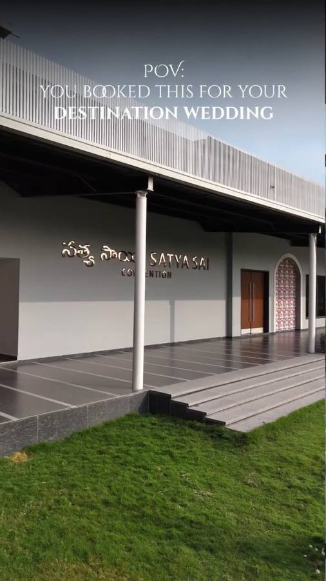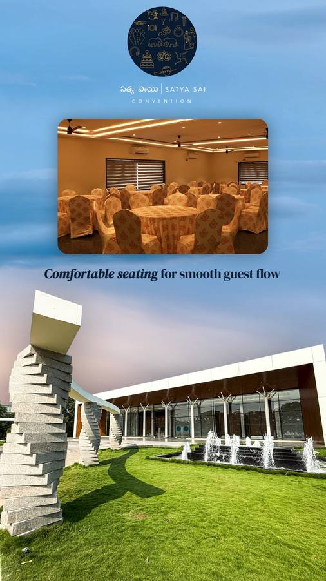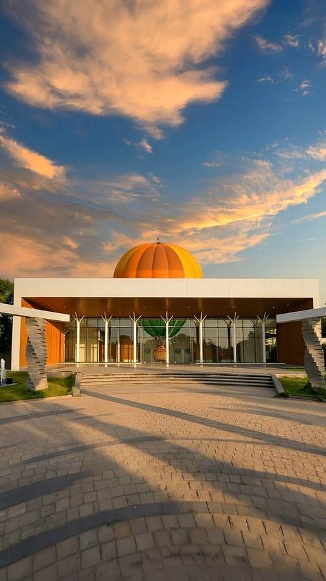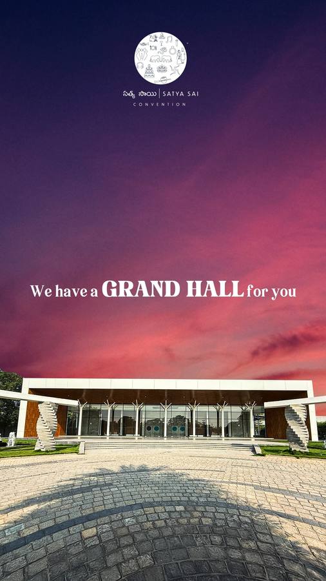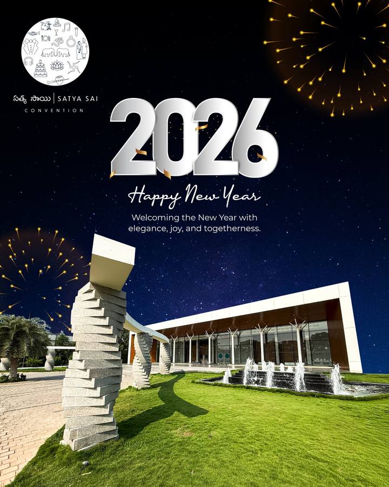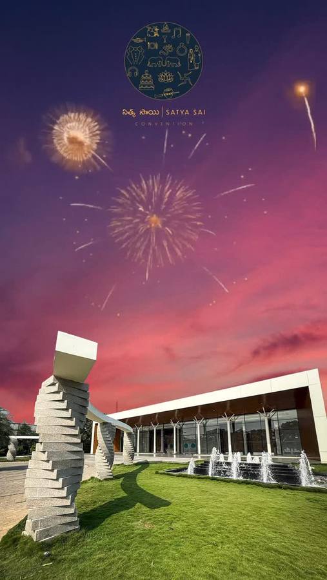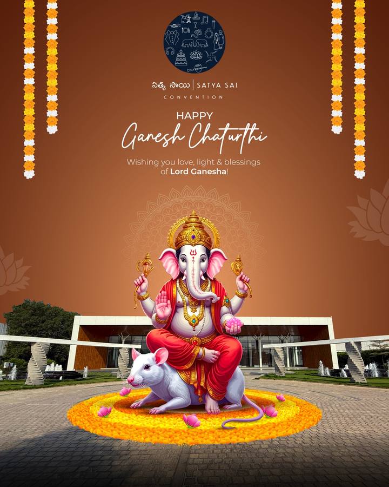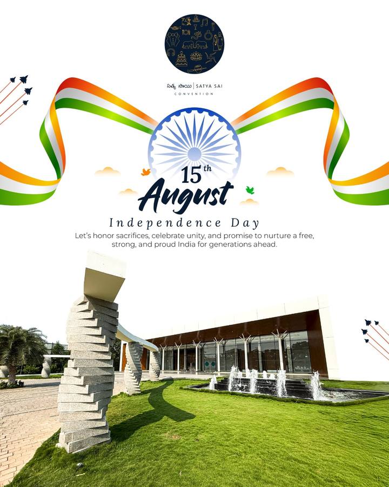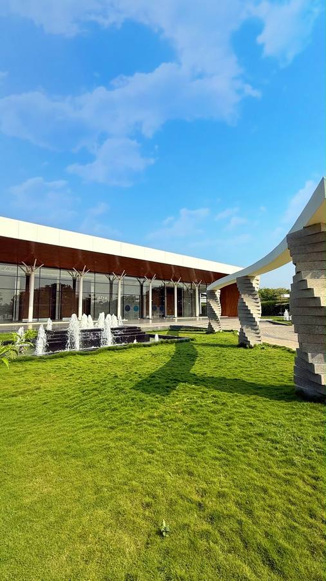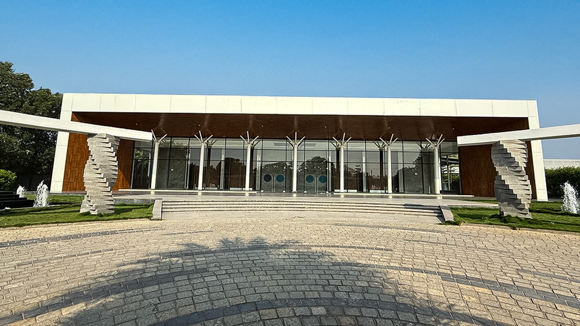

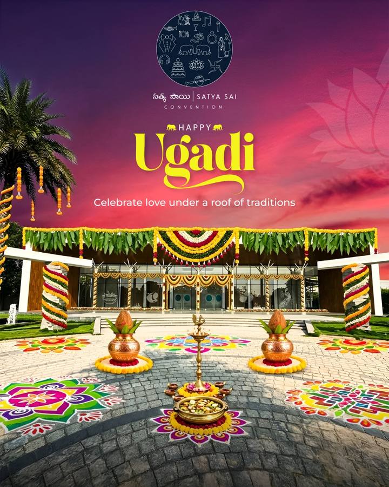
Satya Sai Convention from the forecourt: a white cantilevered canopy carried on twin curved stone stair-forms, a glazed colonnade behind it, fountains either side of the paved approach.

Madikonda, Warangal

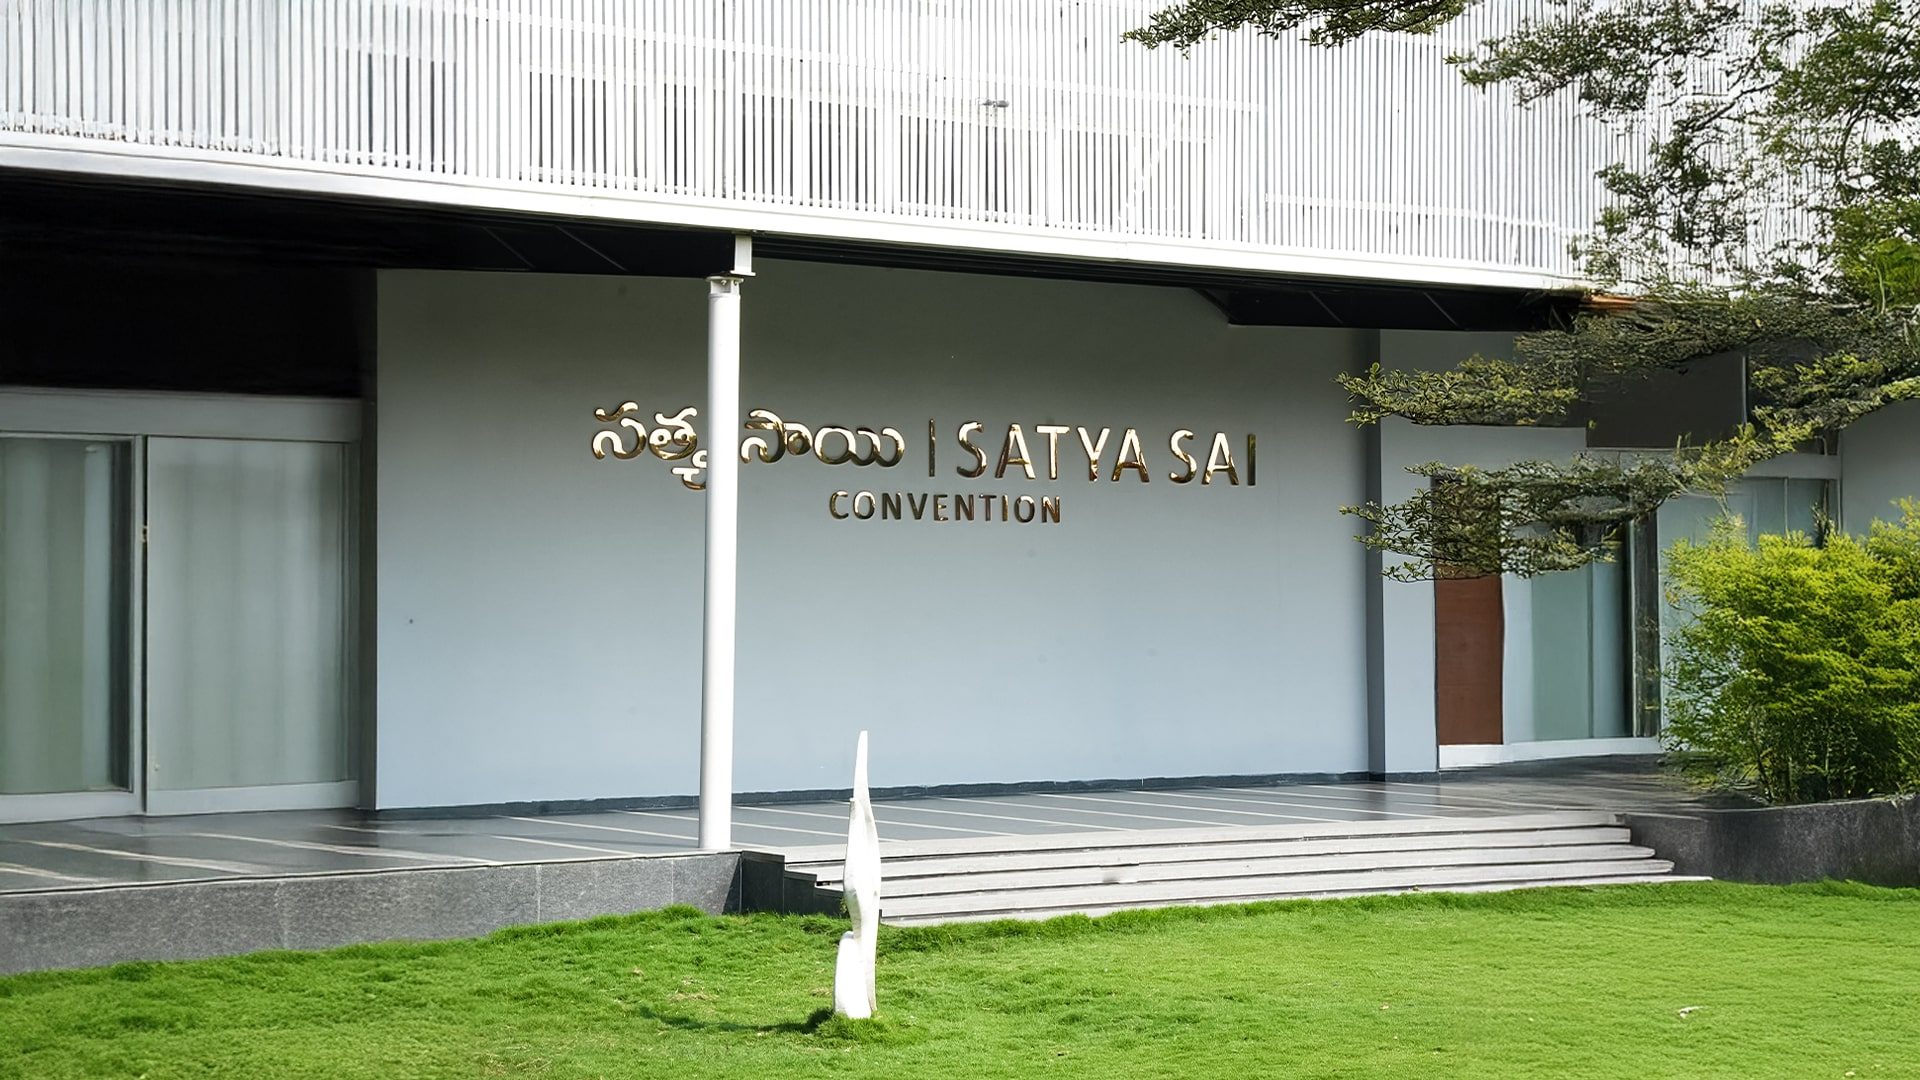
సత్య సాయి Satya Sai Convention

Three rooms on the Hyderabad–Warangal highway: two air-conditioned halls and an open lawn. Two air-conditioned halls and an open lawn, on NH-163.

  • NH-163 frontage, Madikonda
  • Kazipet Junction 1.8 km approx., straight line
  • Two halls, one open lawn

Concept A concept site designed and built for Satya Sai Convention by Akhil — PelliGola. Not an official website of the venue. Concept site by Akhil — PelliGola. Not the venue’s official site.

The three venues

Emerald, Ruby, Pearl Lawn

Two air-conditioned halls, one open lawn, one property. Every plate is marked at rest or in use.

The three venues compared. Floor-area bars are drawn to scale against Emerald and each seat mark represents 100 seated.
Number Venue Floor area Clear height Seated
01 Emerald 20,000 sq ft 25 ft 2,000
02 Ruby 10,000 sq ft 25 ft 1,000
03 Pearl Lawn 15,000 sq ft Open air Not published
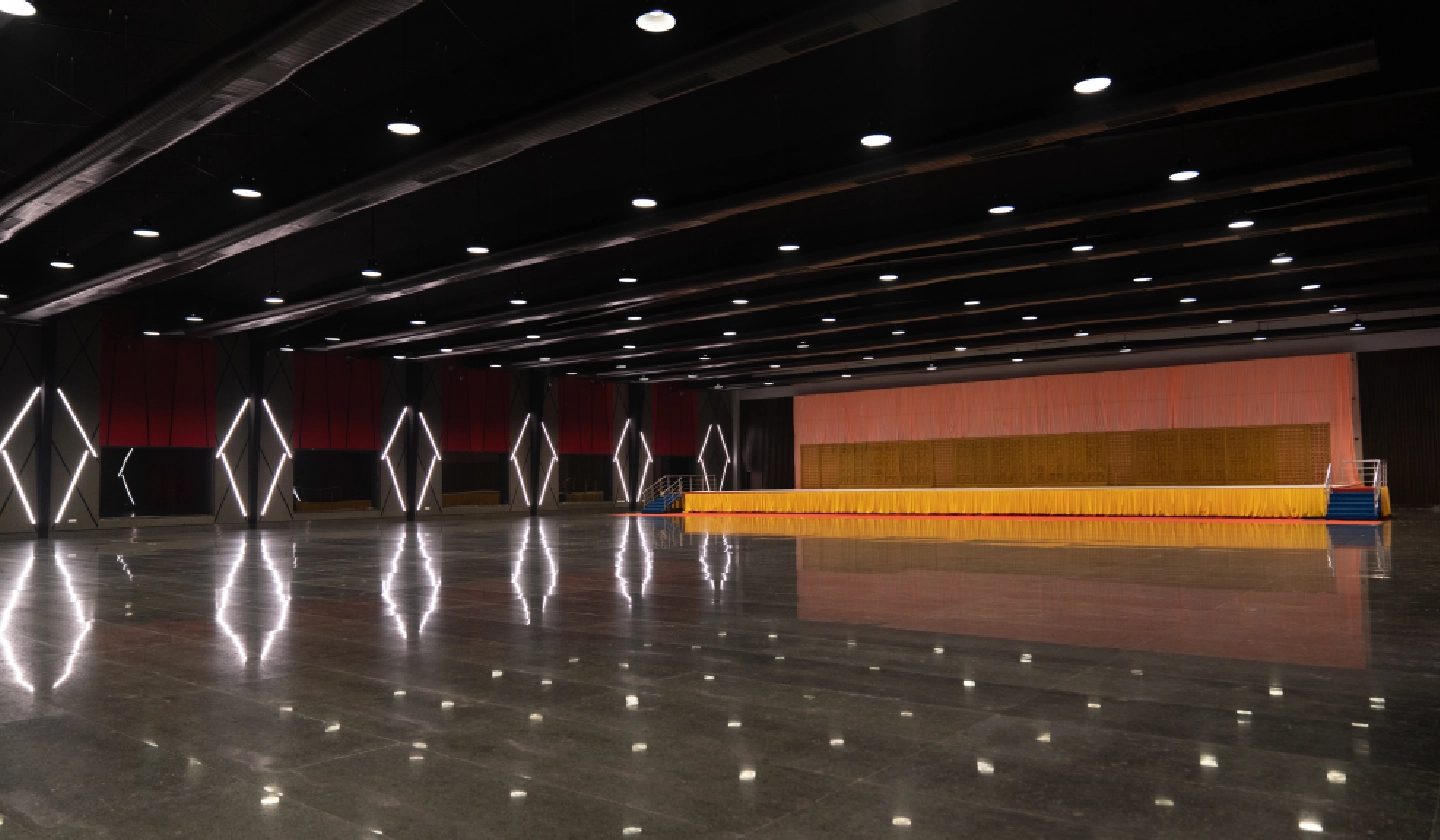
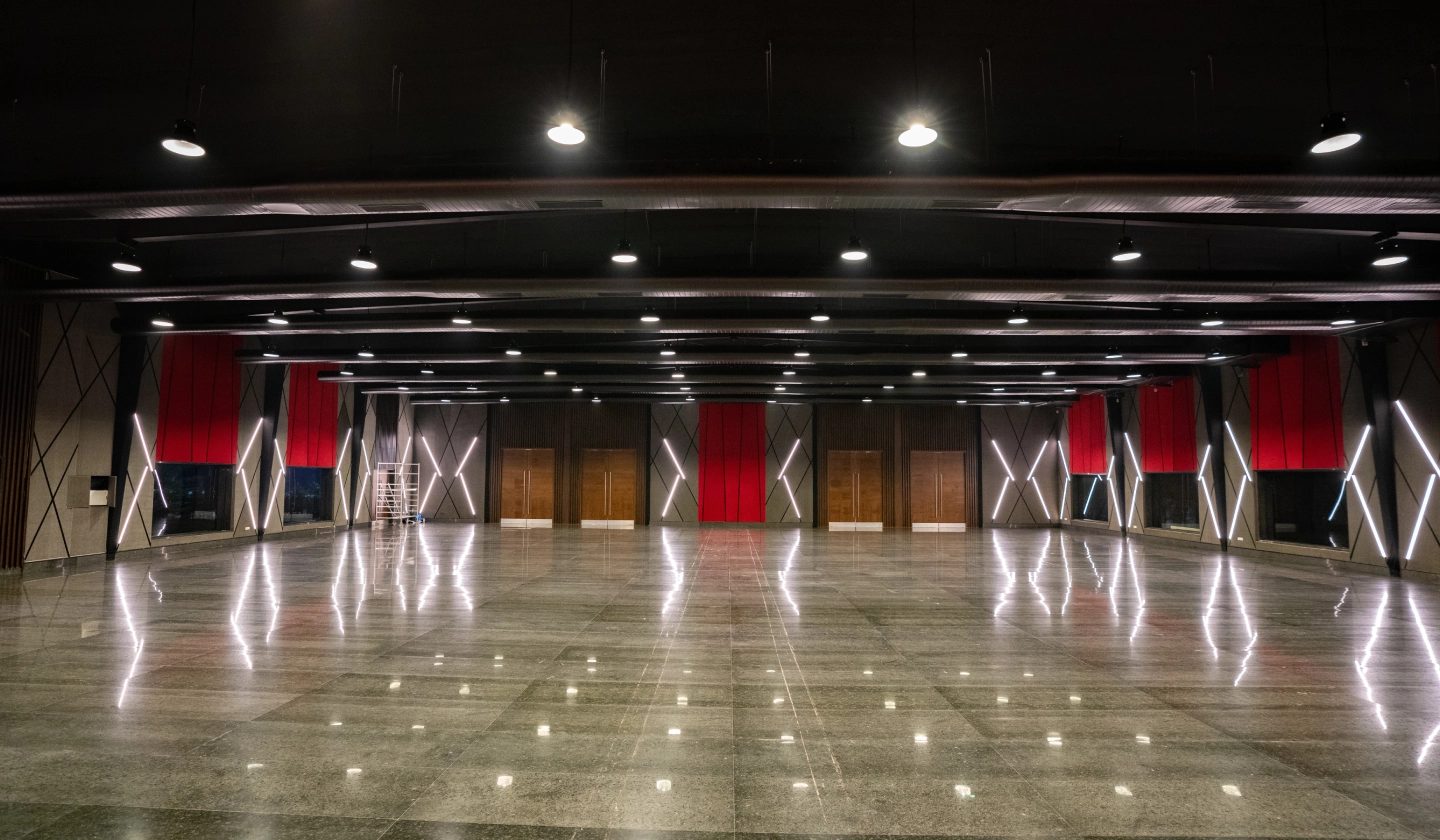
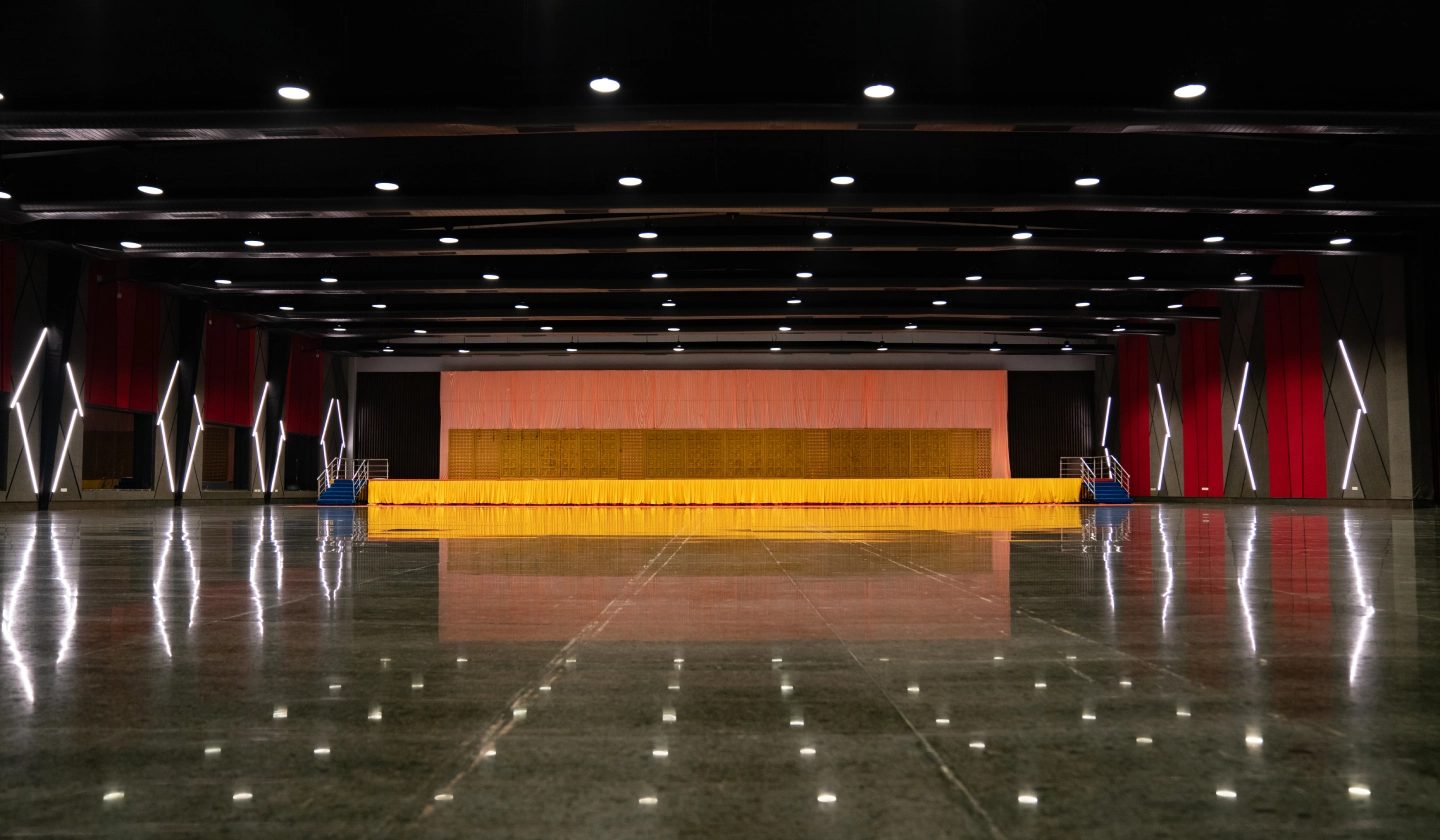
Emerald hall empty, showing the black steel ceiling, crimson wall panels with diamond lights, the gold-lit stage and the mirror-polished granite floor

At rest → in use

Five photographs of Emerald in sequence: the bare room, the empty stage, the mandapam lit at night, the floor full.

01

Emerald

The big room

The big room, column-free, stage at the far end. Below: the same room bare, then working. Nothing structural changed between the two plates.

Area
20,000 sq ft
Clear height
25 ft
Seated
2,000
Air
Central A/C
Structure
Black steel trusses
Walls
Crimson panels, diamond lights
Floor
Mirror-polished granite
Stage
Raised apron, far end

At rest

Emerald hall empty with the amber-lit stage apron at the far end
The stage apron, amber-lit, nothing built on it.

In use

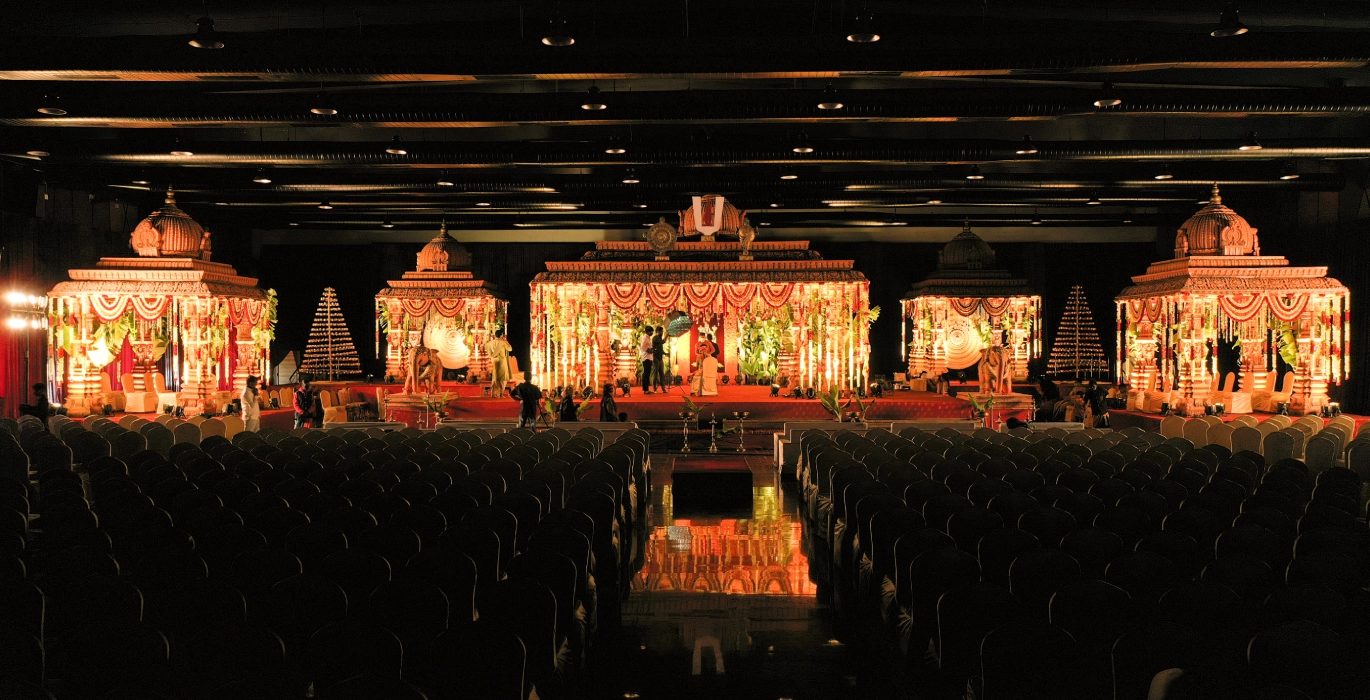
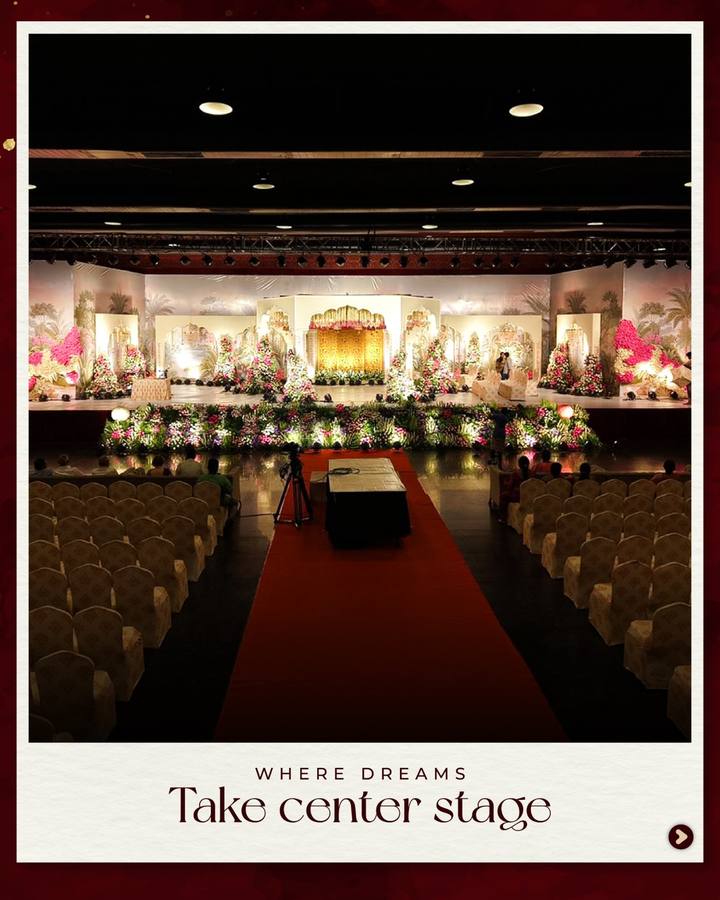
Emerald hall at night with a gold temple-style mandapam lit on the stage and guests seated in front of it
The same end at night: mandapam lit, guests seated.
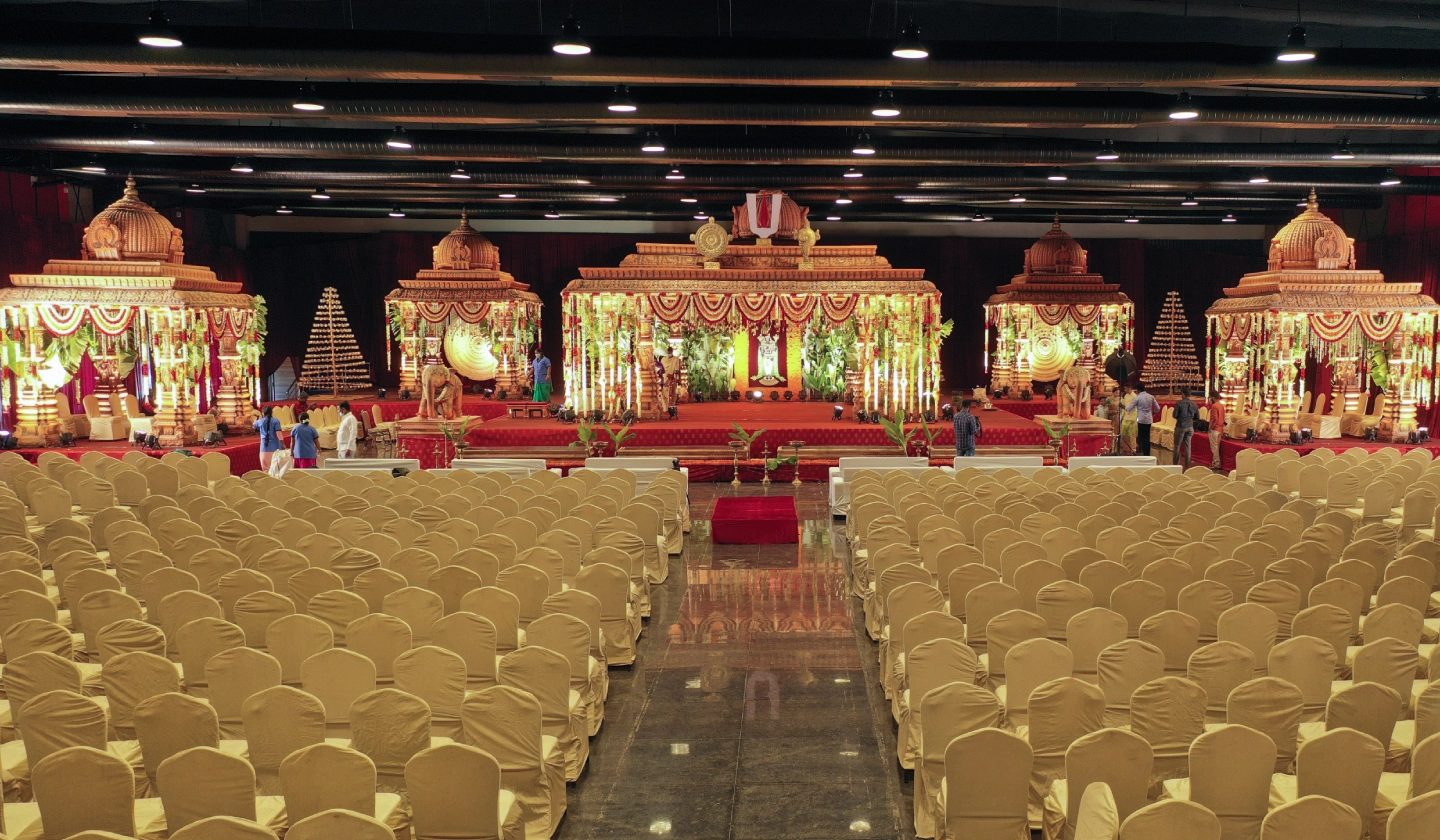
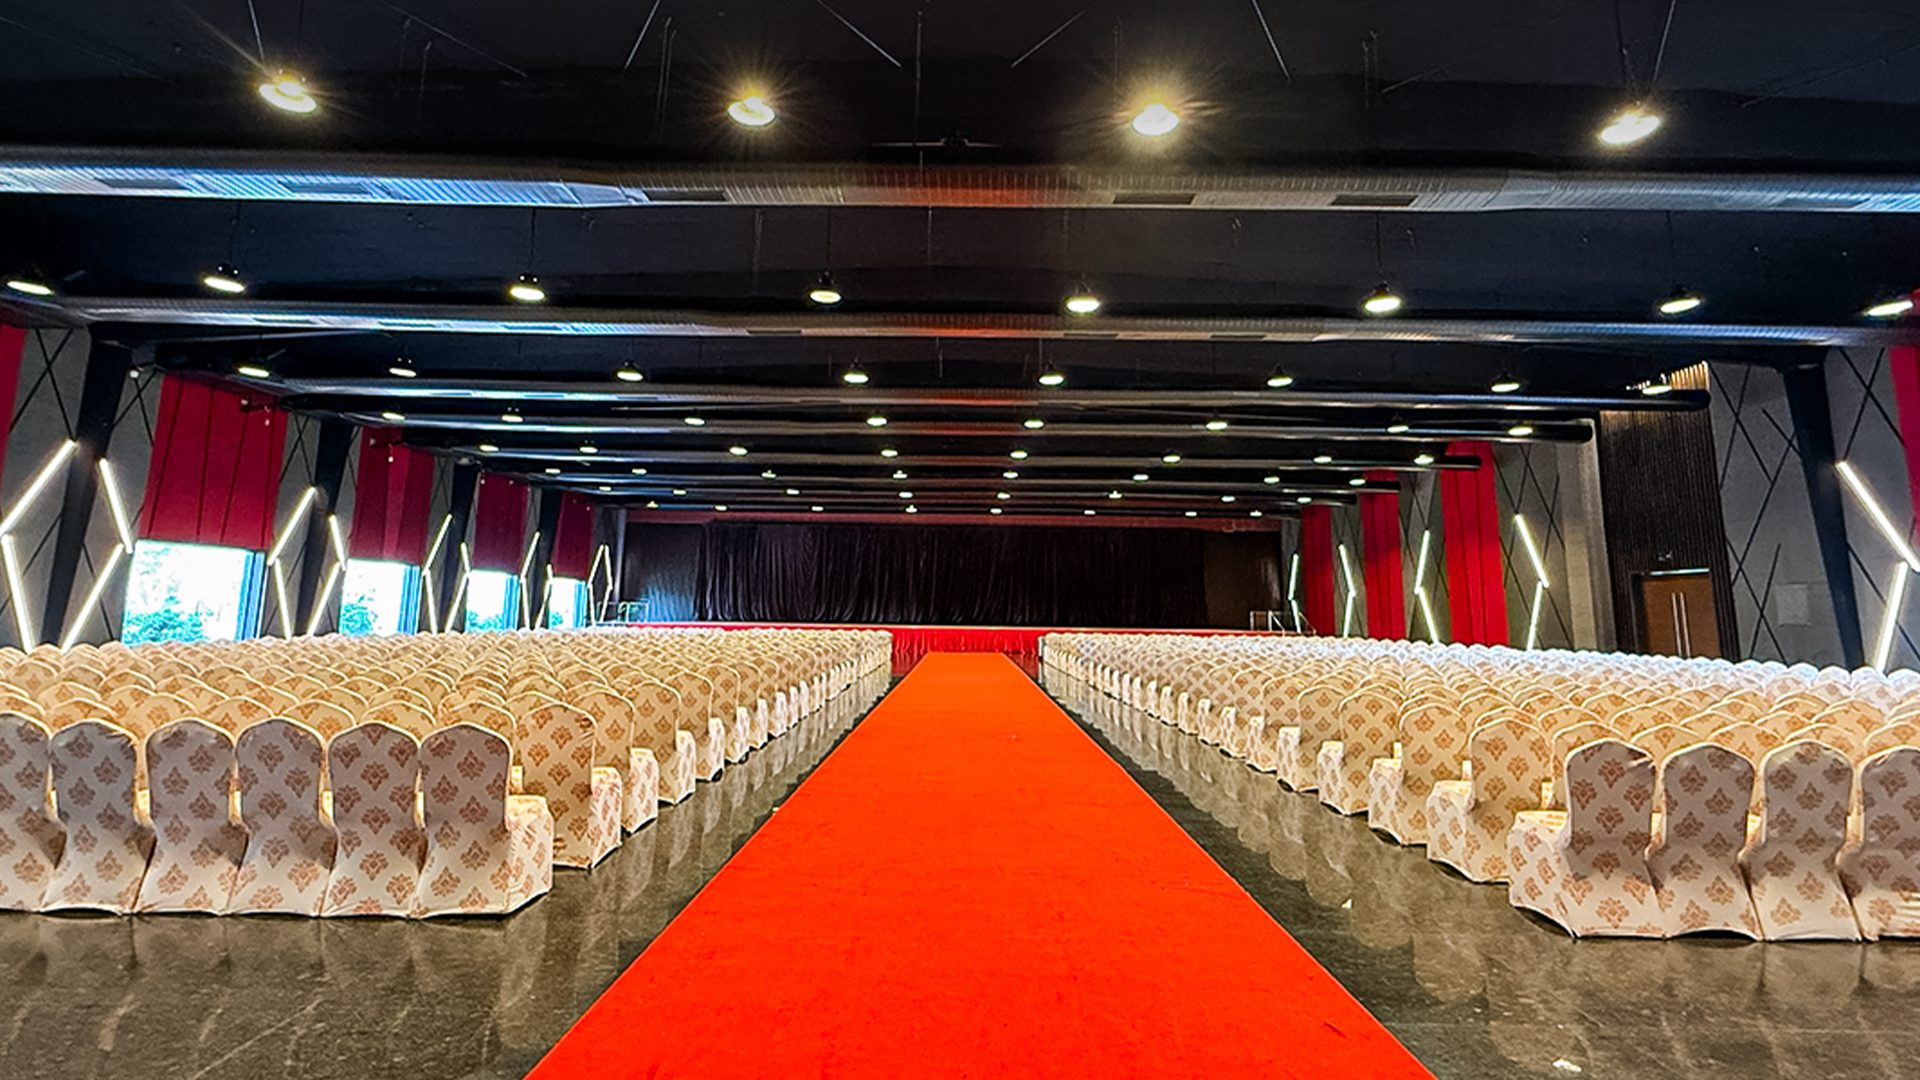
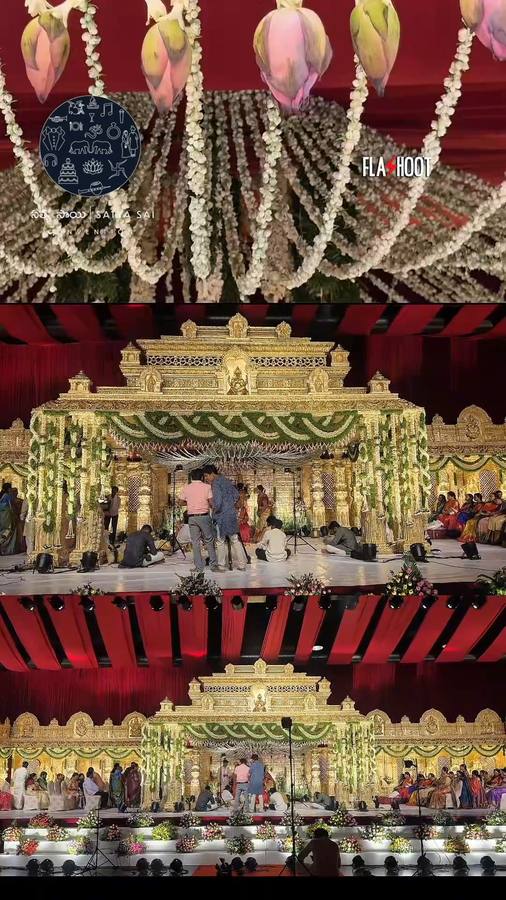
Emerald hall dressed for a wedding with a monumental gilded mandapam, gold chair covers and a full house

In use

Emerald working: mandapam at temple scale, the floor filled.
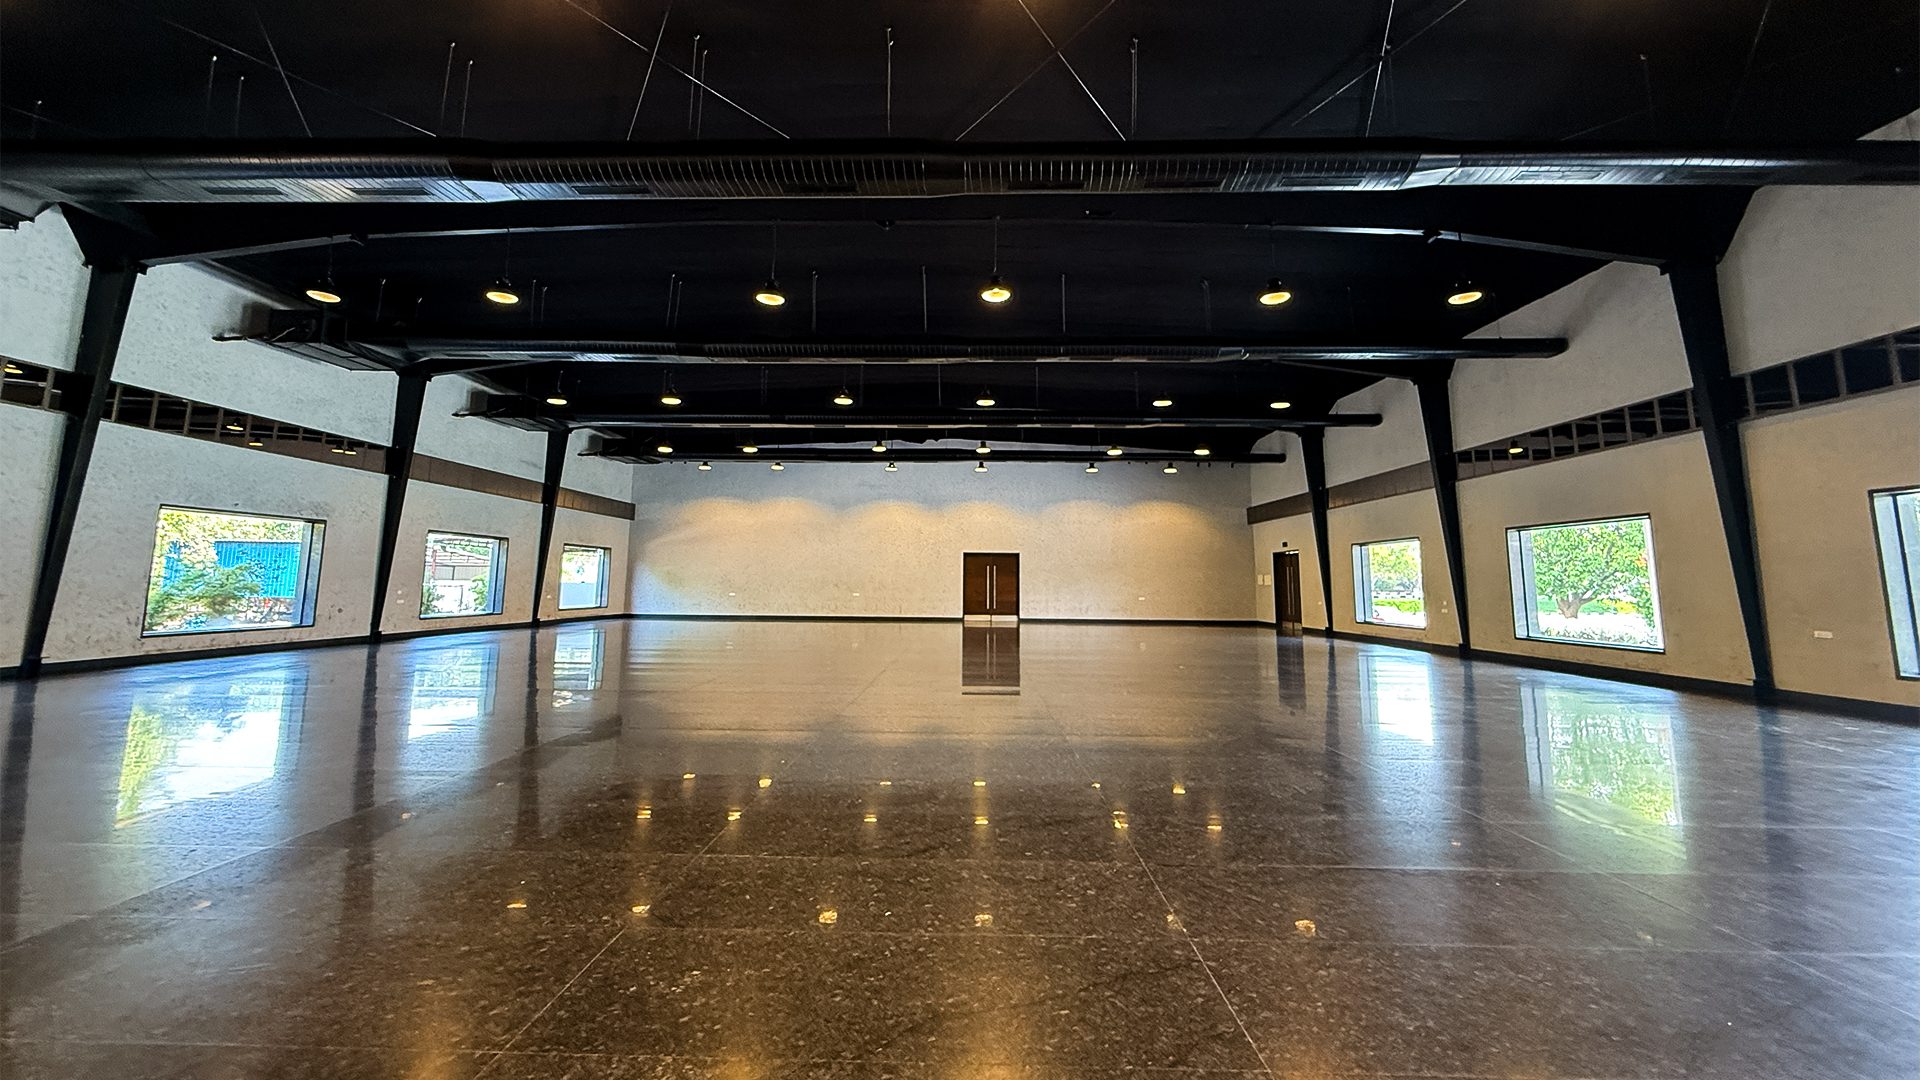
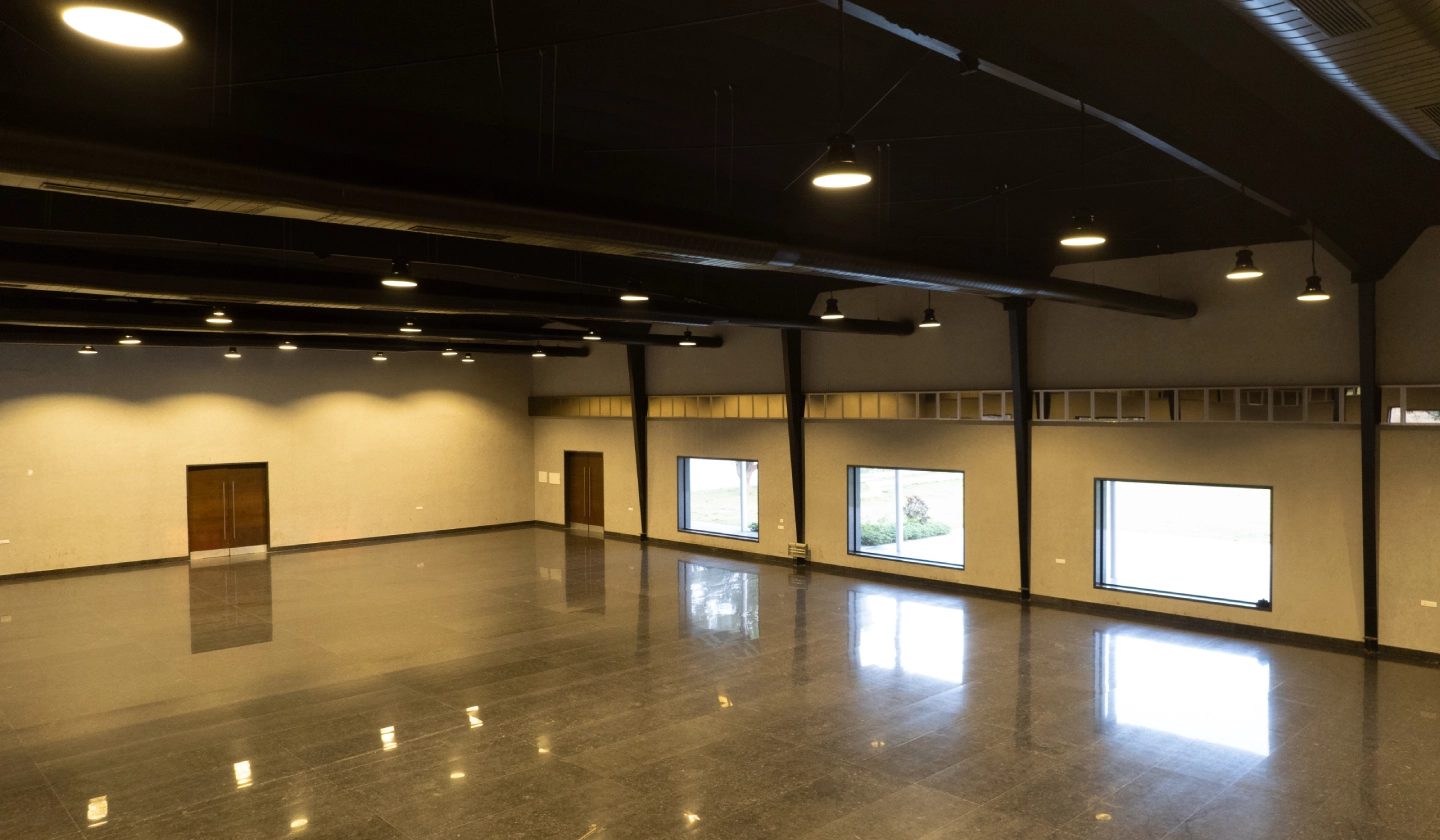
Ruby hall empty, showing black steel trusses, angled black columns, cream textured walls and window bays with greenery outside

At rest

Ruby, bare. Black trusses, angled black columns, cream textured walls, window bays.

02

Ruby

Half the floor, the same height

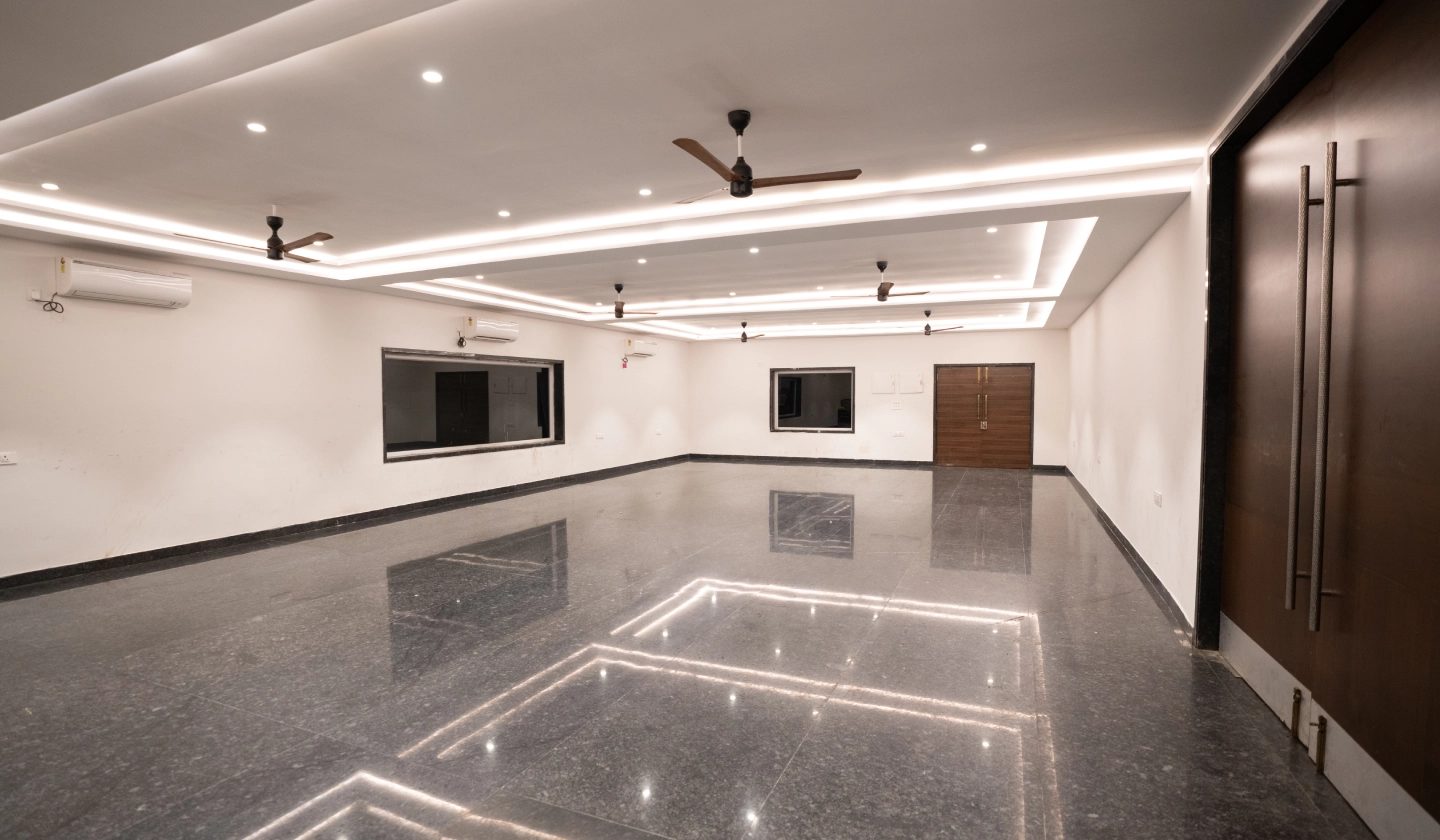
The same construction at half the floor. Daylight down one side; a pre-function lounge opens off it. Every published photograph of Ruby shows it empty, so that is what is here.

Area
10,000 sq ft
Clear height
25 ft
Seated
1,000
Air
Central A/C
Structure
Black trusses, angled columns
Walls
Cream, textured
Daylight
Window bays, one side
Adjoining
Pre-function lounge

At rest

Ruby hall empty with warm daylight coming through the window bays
Ruby in daylight. Window bays down one side.

In use

There is no photograph of Ruby dressed.
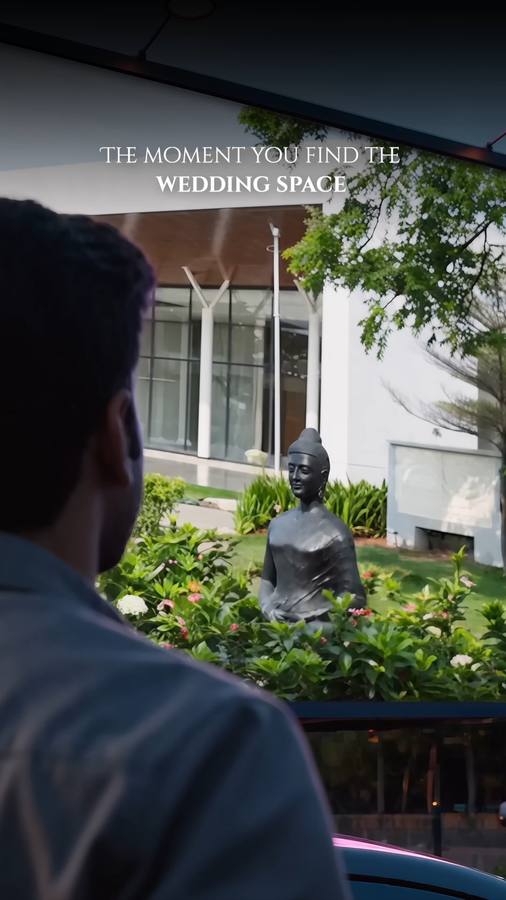
Rather than borrow another venue’s decor, Alankara visualises three themes on this exact photograph — labelled AI, not completed work.

See Alankara

At rest

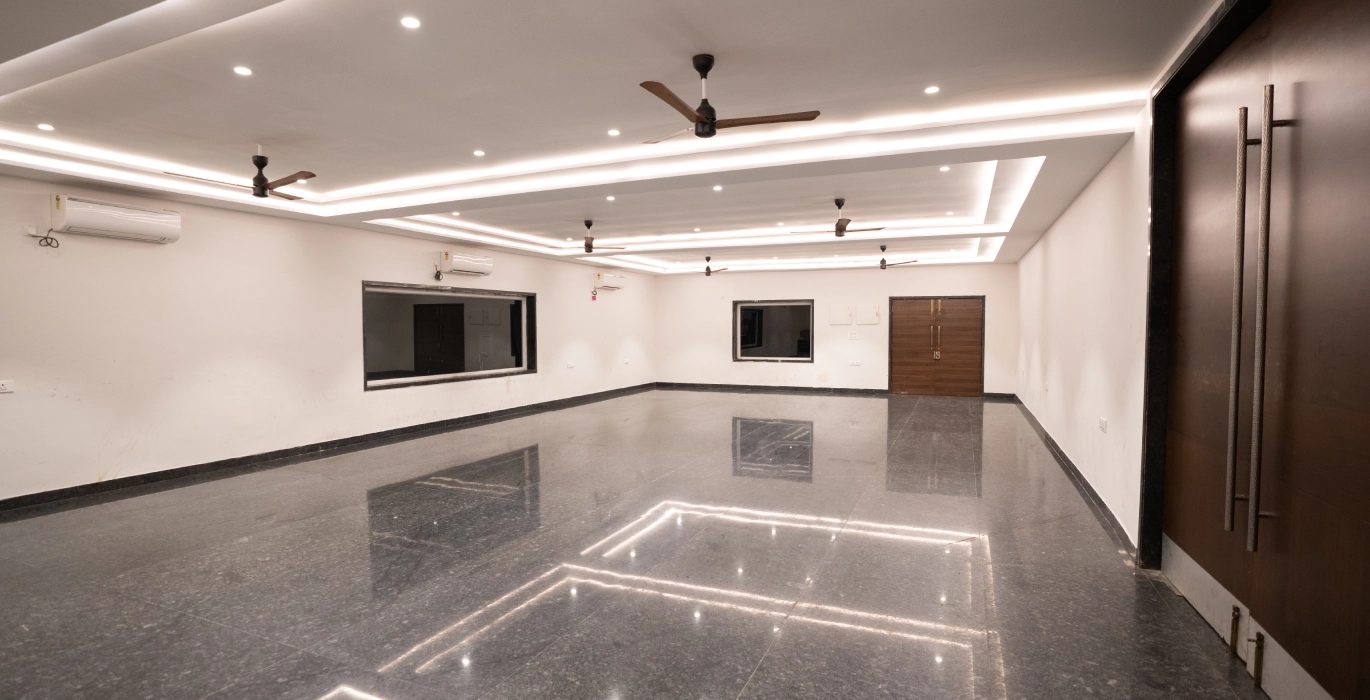
Pre-function lounge beside Ruby with white ceiling coves, a dark polished floor and ceiling fans
The pre-function lounge off Ruby.
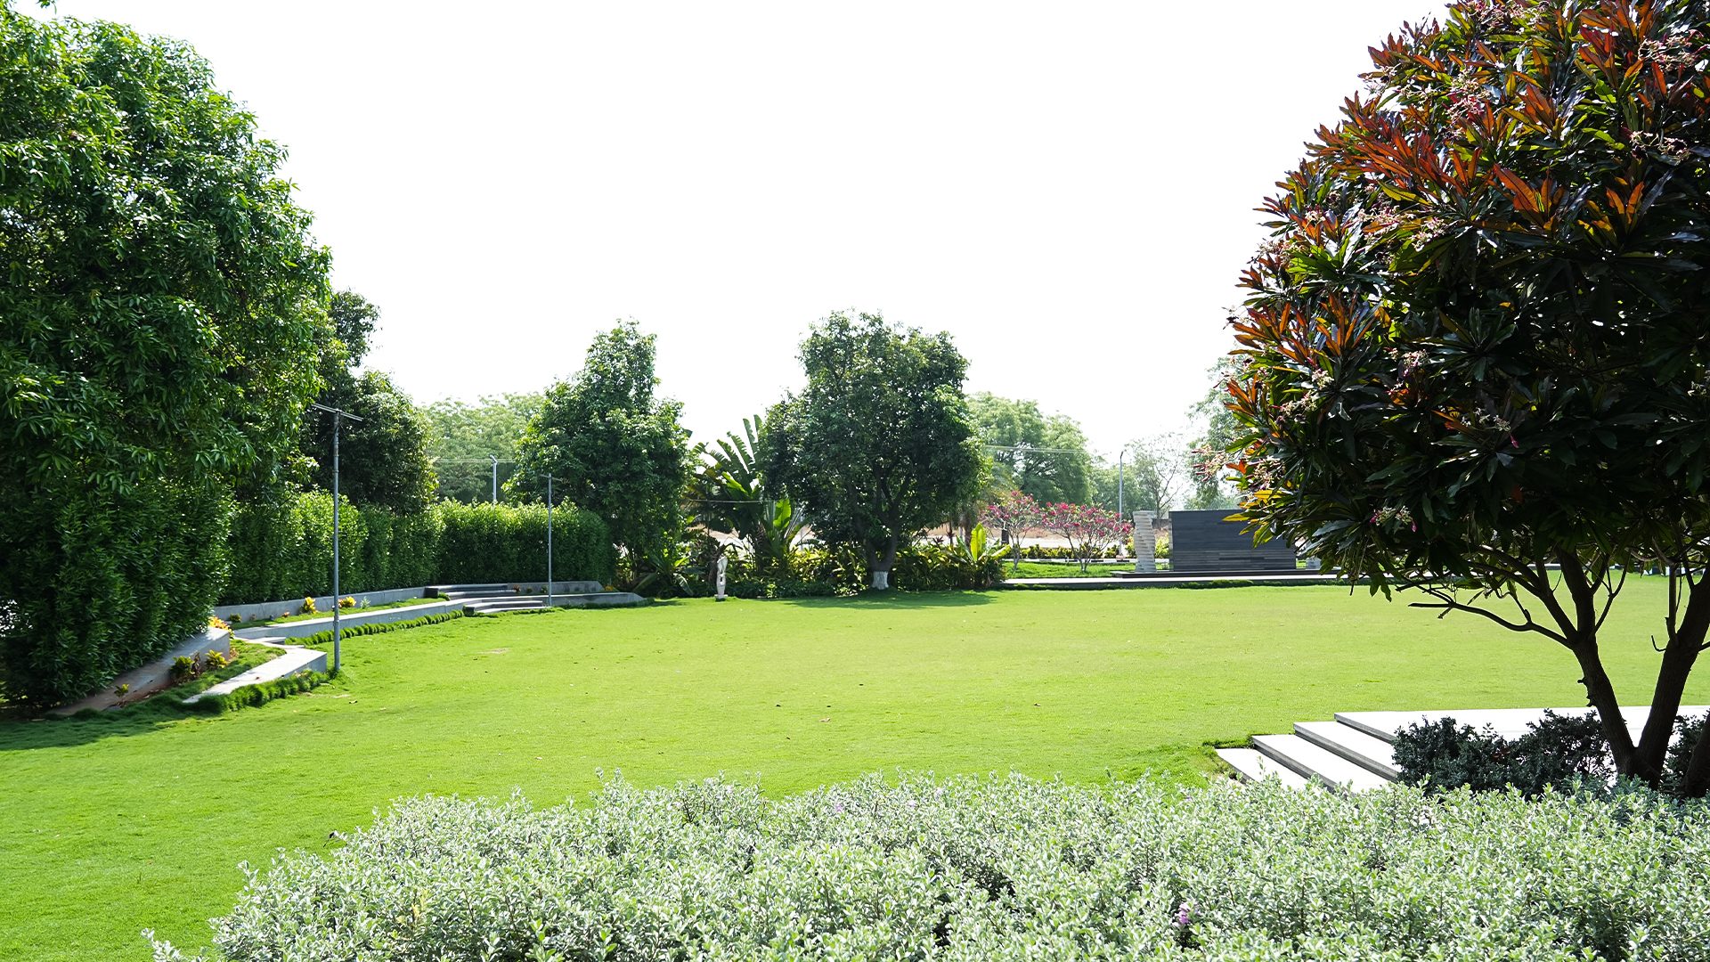
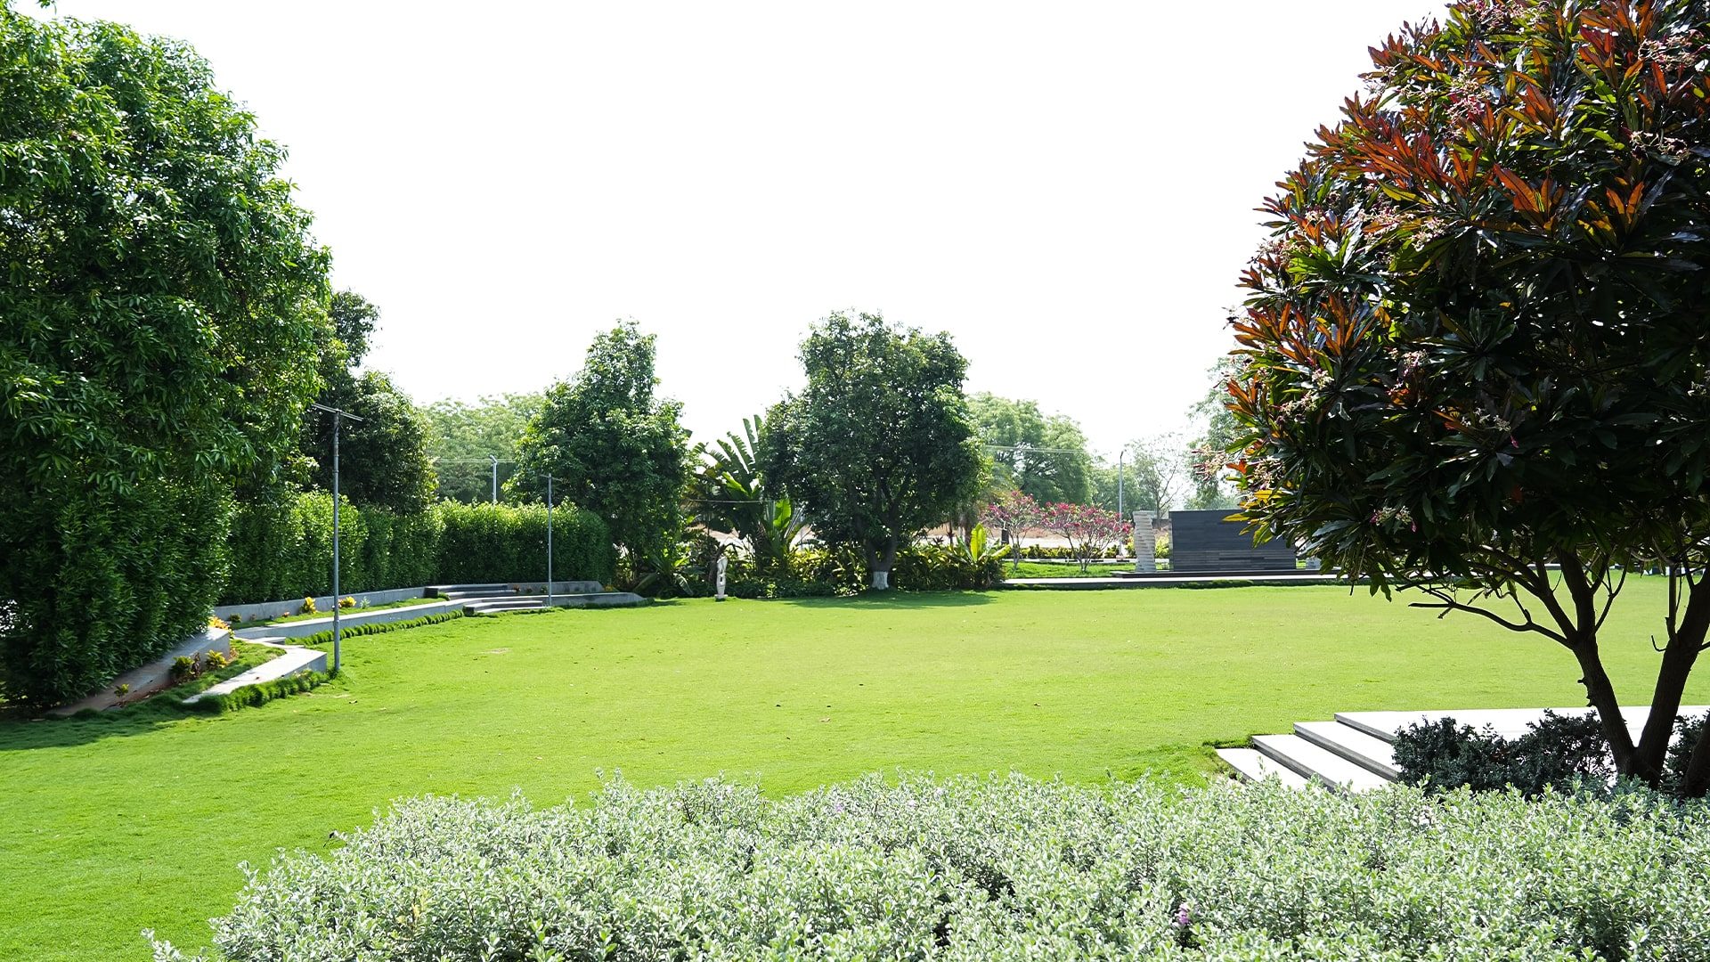
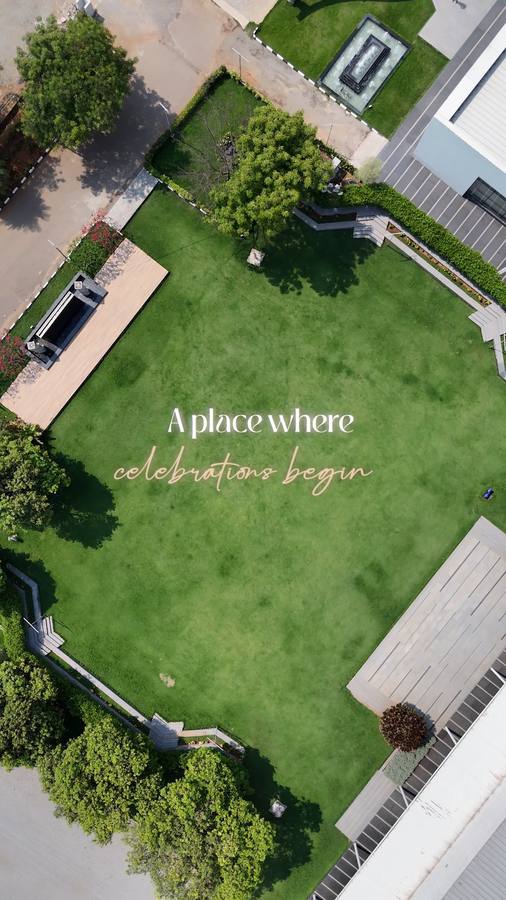
Pearl Lawn, a manicured open lawn framed by flowering trees

At rest

Pearl Lawn, unset. Open ground, flowering trees on the boundary.

03

Pearl Lawn

Open air

Open ground, hedged, with an amphitheatre stage and a wooden deck. No roof, no air conditioning.

Area
15,000 sq ft
Cover
Open air
Stage
Amphitheatre
Deck
Wooden
Boundary
Hedged, flowering trees
Seated
Not published — ask against your own list

At rest

Pearl Lawn seen wide, deep green with a hedged perimeter
The lawn wide, hedged to the perimeter.

In use

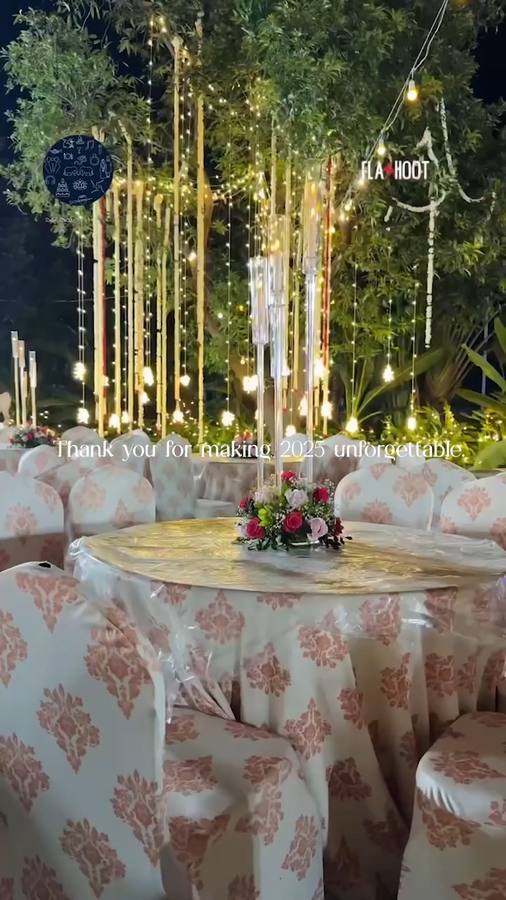
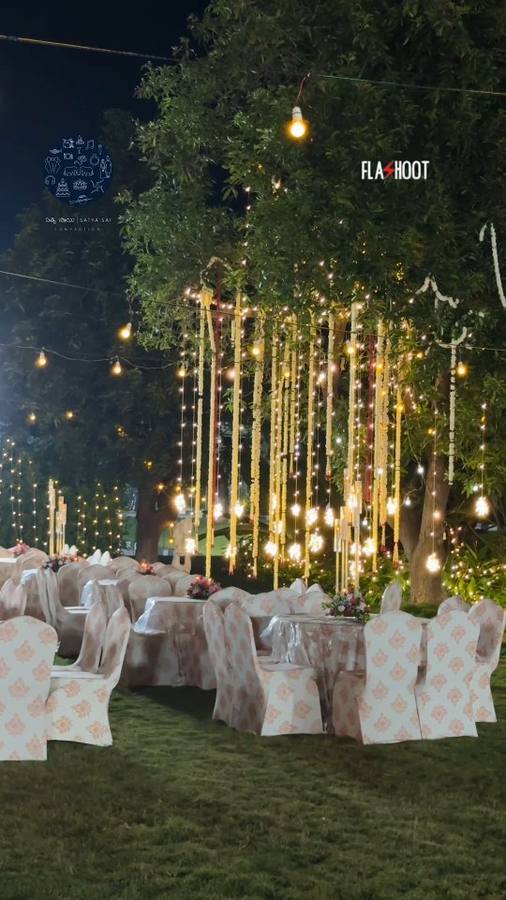
Covered dining pavilion beside Pearl Lawn with timber columns and banquet tables laid
The covered dining pavilion beside the lawn.

In use

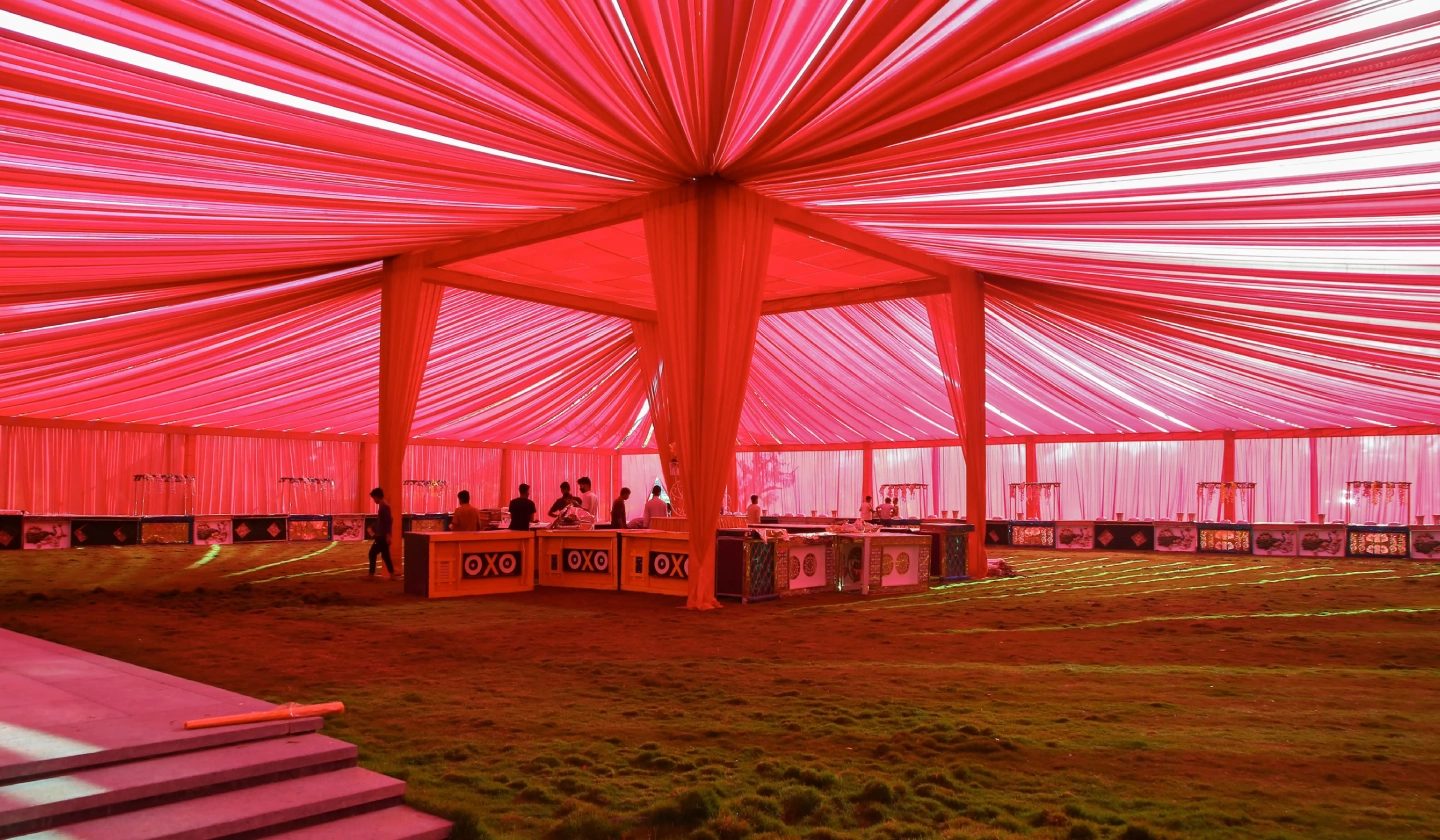
Crimson shamiana canopy with radial pleating pitched on the grounds
A crimson shamiana pitched on the grounds, radial pleating overhead.

On site

On the same property as the three venues

Deluxe rooms
4
Suite rooms
Count not published
Car parking
On site
Catering
In house

In-house catering is the firm’s core business — its registered activity is Event catering.
Where it is

Madikonda, on NH-163

The convention stands on the Hyderabad–Warangal highway at Madikonda, on the Kazipet side of Warangal. Kazipet Junction is 1.8 km away in a straight line. Hyderabad is 118.1 km.

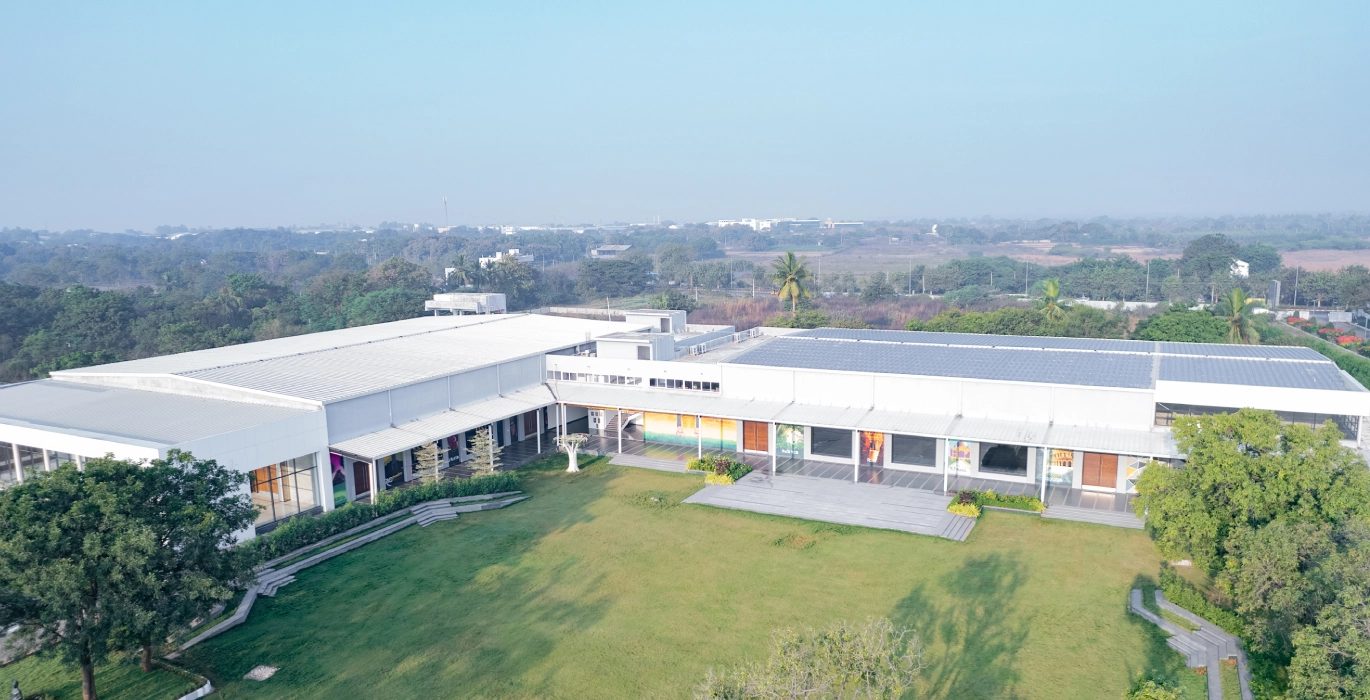
Aerial photograph of the property: the long white hall block, the open lawn along its garden side, the tree belt at the boundary and Madikonda in the distance.
The venue’s own aerial photograph. One continuous hall block, a lawn on the garden side, tree belt to the boundary.
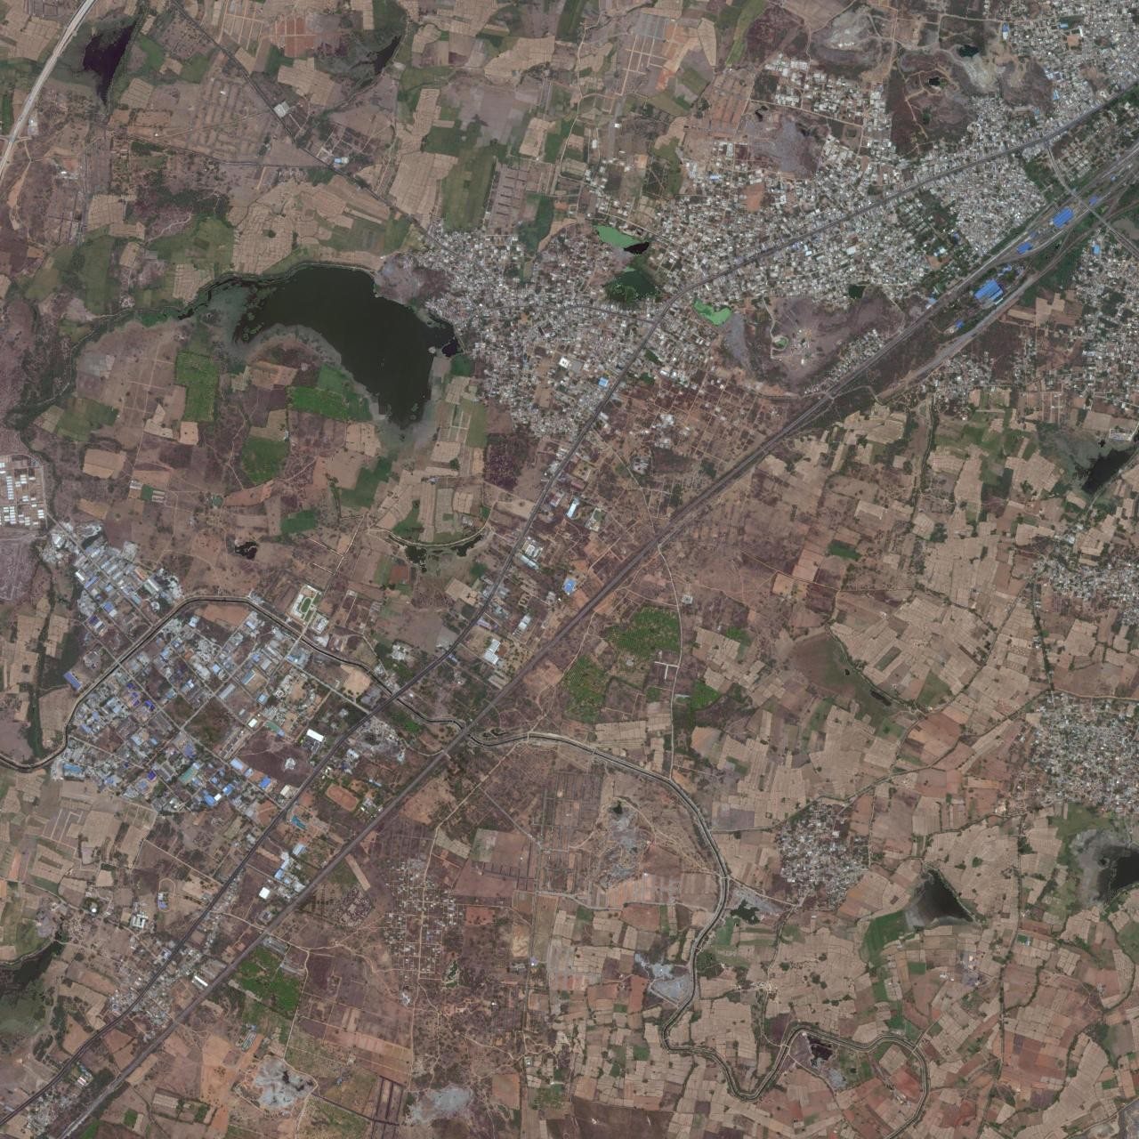
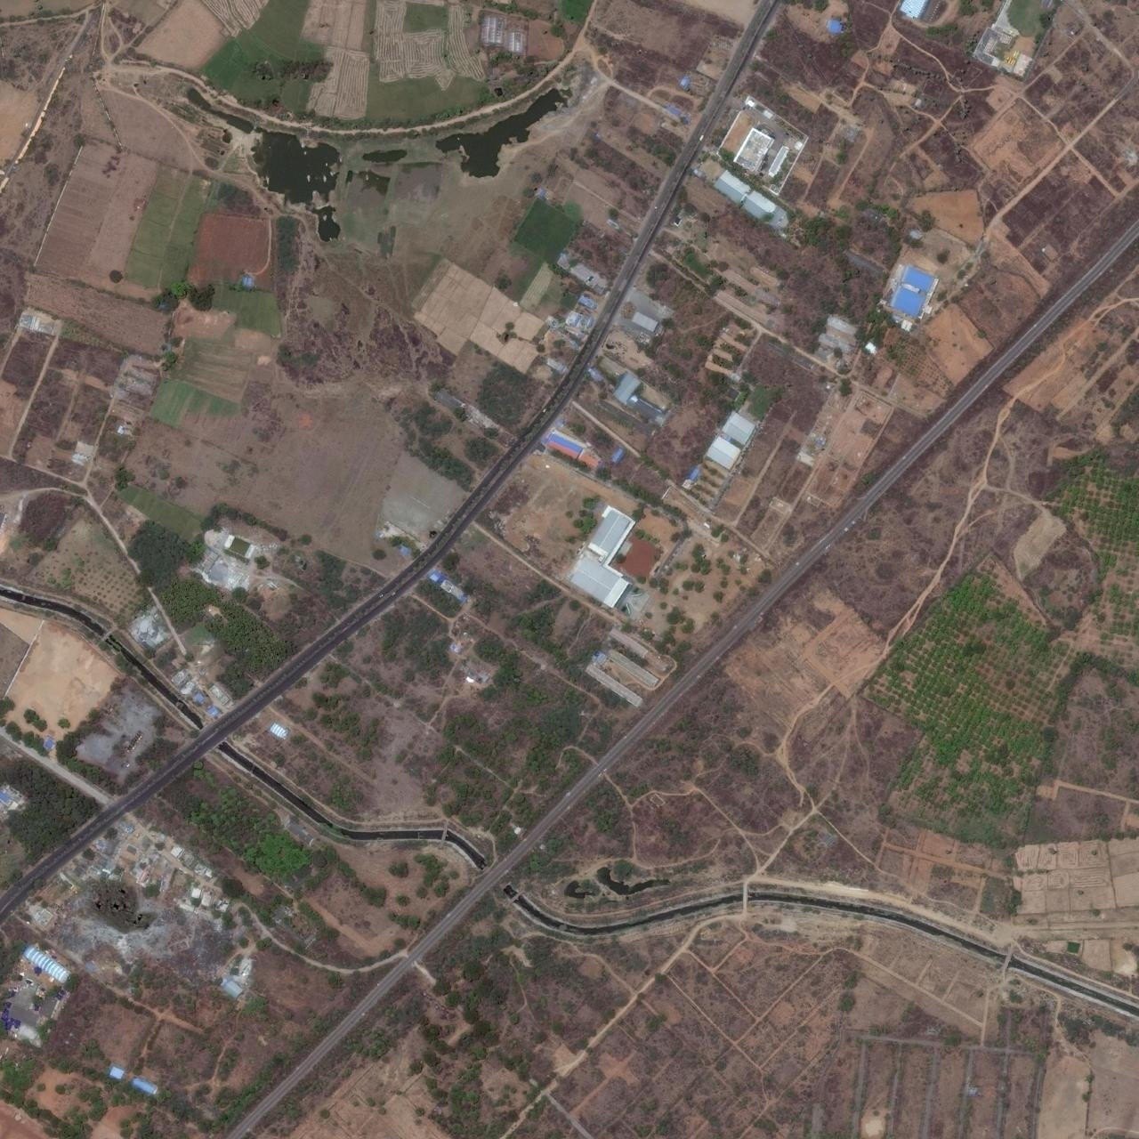
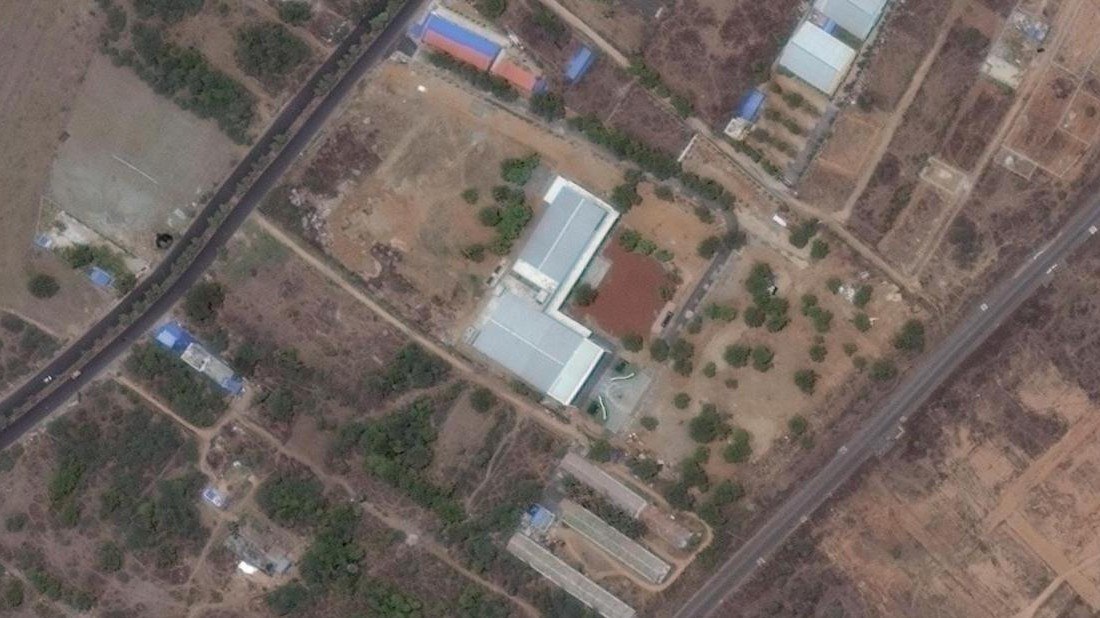
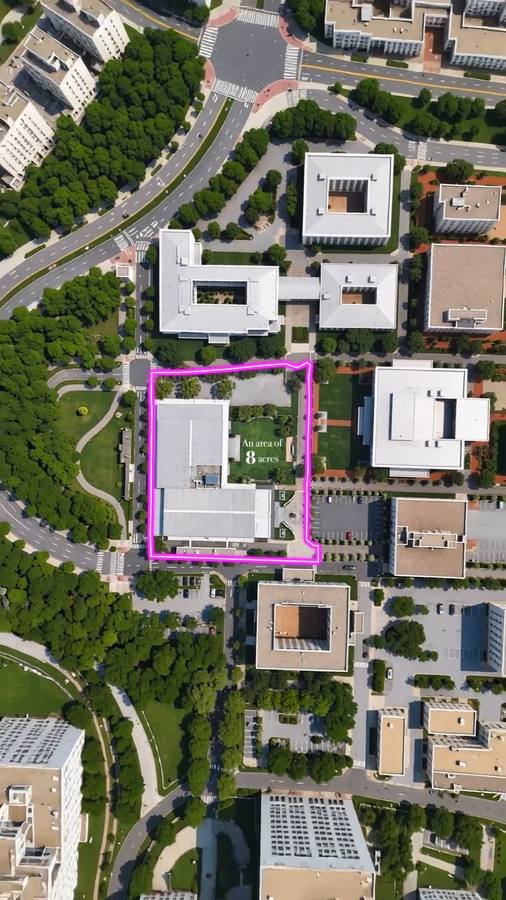
Satellite view of the property: the hall block and its paved forecourt, with a road along each side of the site.

Esri World Imagery

Property frame. The hall block, the paved forecourt and the roads either side of the site. All three frames are centred on the coordinate below. Satellite imagery: Esri World Imagery.

Approximate straight-line distances

Kazipet Junction railway station
1.8 km
Hanamkonda, Hunter Road
10.1 km
Thousand Pillar Temple
10.3 km
Warangal airport, Mamnoor
13.8 km
Warangal railway station
14.2 km
Ramappa Temple
59.6 km
Hyderabad, Secunderabad
118.1 km

Approximate Straight-line distances measured from the venue coordinate. Road distances are longer.

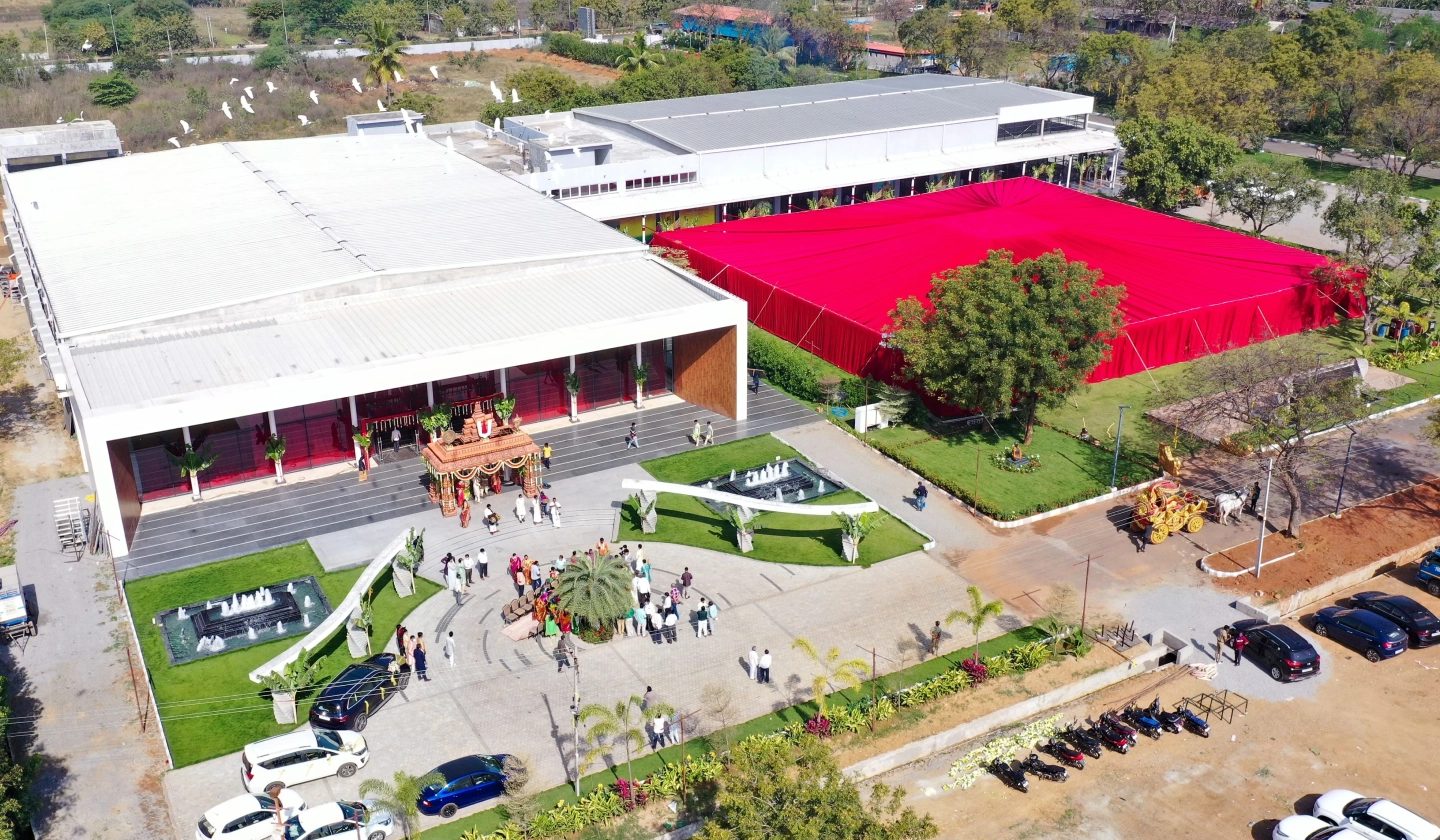
Aerial photograph during an event: a red shamiana pitched beside the hall block, guests on the paved forecourt beside the fountains, cars and two-wheelers parked along the edge.
The venue’s own aerial photograph during an event. Shamiana on the paving, parking along the boundary, the forecourt working as the arrival court.

The address

Satya Sai Convention
30-2-48/1, Hyderabad–Warangal Highway (NH-163)
Madikonda, Kazipet
Telangana 506142

17.9487458° N, 79.4768954° E

The registered address is on the highway itself: NH-163, the Hyderabad–Warangal road. In the property frame above, a road runs along each side of the site.

The decor visualiser

Alankara అలంకార

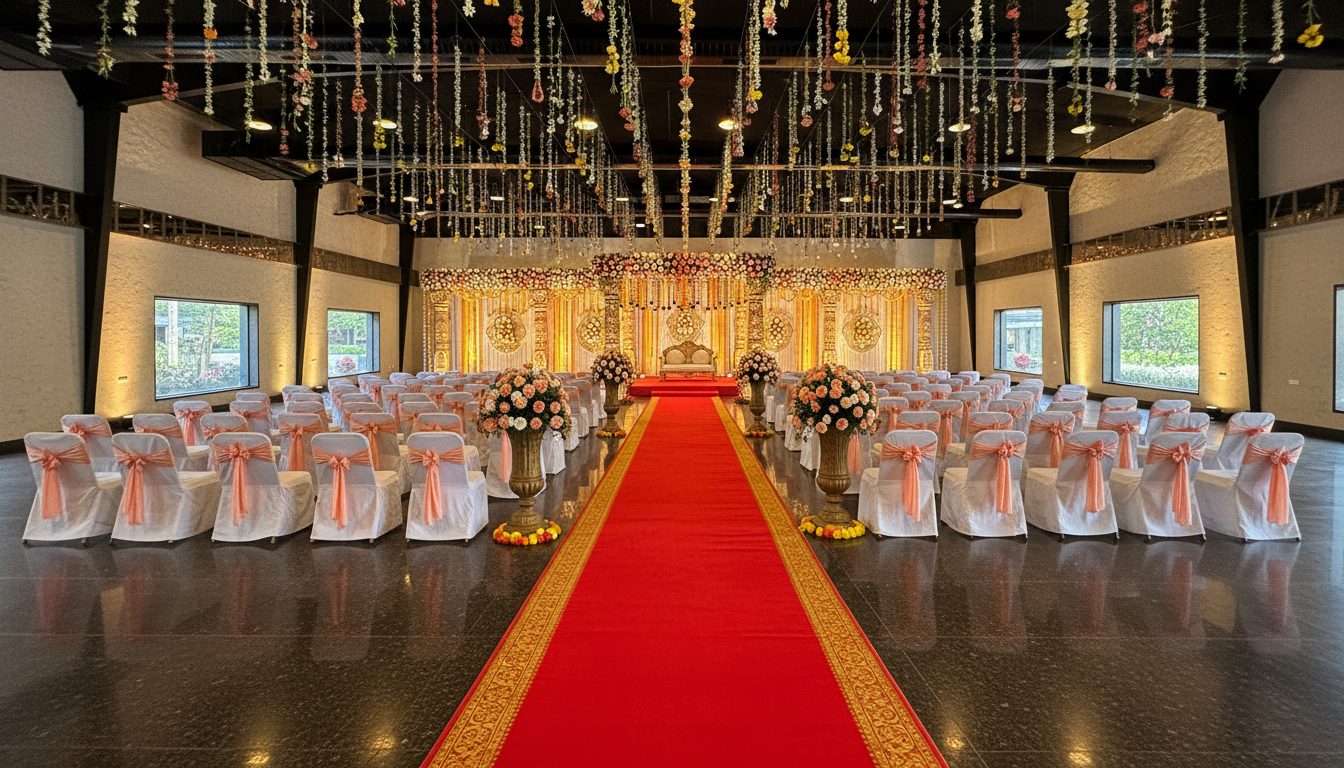
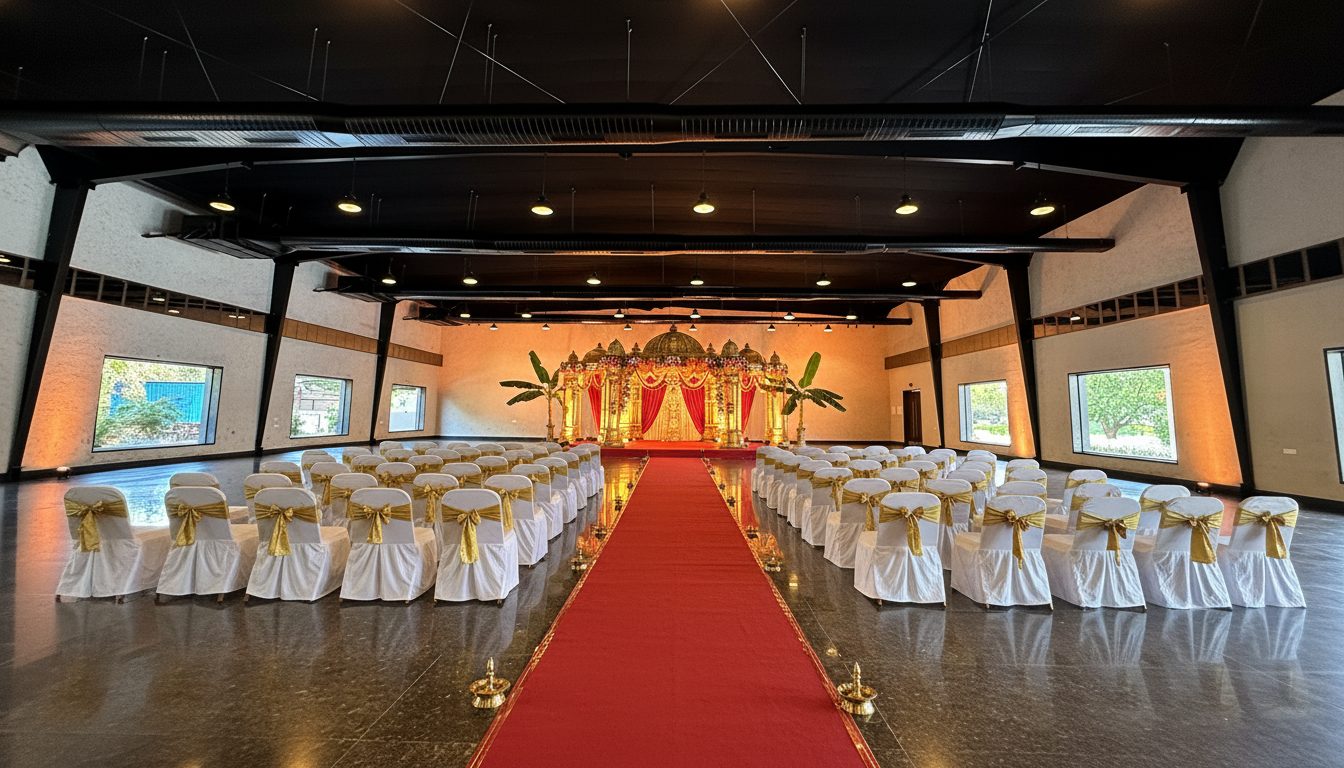
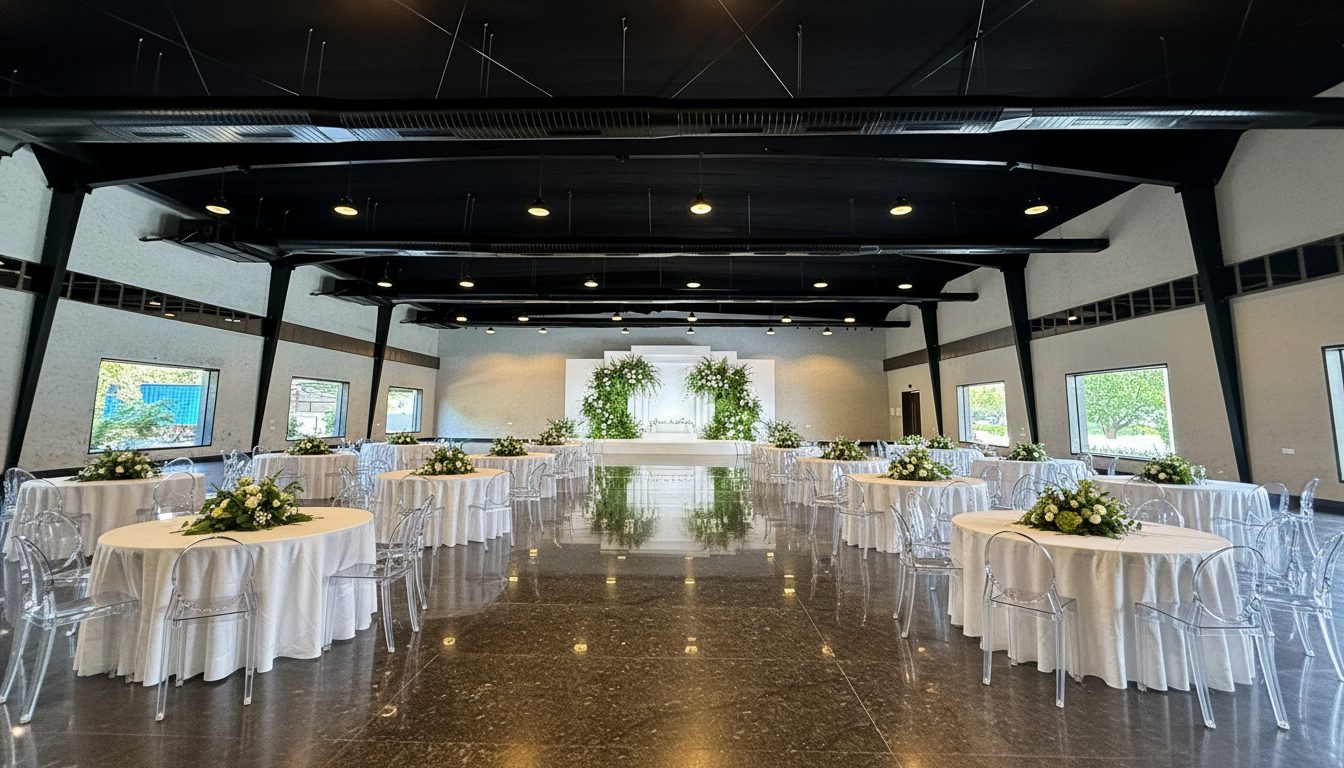
Ruby is ten thousand square feet of granite and steel with nothing in it. A family standing in that room has to picture the mandapam, the aisle, the chairs and the colour of the flowers, and then commit to it. Alankara begins with the hall's own photograph and shows the same room dressed three ways, so the first conversation with a decorator starts from a picture instead of a description.

AI visualisationpeach and ivory The photograph

Ruby hall empty: black steel trusses and angled black columns, cream textured walls, window bays looking on to greenery, mirror-polished dark granite floor.
AI visualisation of the same hall in peach and ivory: hanging floral strands, a gold and ivory stage backdrop, white chairs with peach sashes either side of a red aisle. AI visualisation of the same hall in traditional red and gold: a gilded mandapam with red drapes, banana stems, brass lamps down a red aisle and white chairs with gold sashes. AI visualisation of the same hall in modern white and green: round tables in white linen, clear chairs, foliage arrangements and a white stage flanked by greenery.
Ruby, empty. The venue's own photograph, and the single source frame for all three visualisations. Drag the handle across the hall, or focus it and use the arrow keys.

Decor theme

AI visualisation Generated from the Ruby Hall photograph, with the hall's own architecture preserved. Not a photograph of completed work, not an event that took place, and not a quotation from any decorator. Alankara is a PelliGola tool; the decor shown is a starting point for a conversation.

Beyond weddings

Outside the season

A wedding hall earns on a short list of dates. The building does not know that.

  • 20,000 sq ft under 25 ft
  • Centrally air-conditioned
  • Parking on site
  • Kitchen is the registered core business
  1. 01

    A conference floor on a weekday

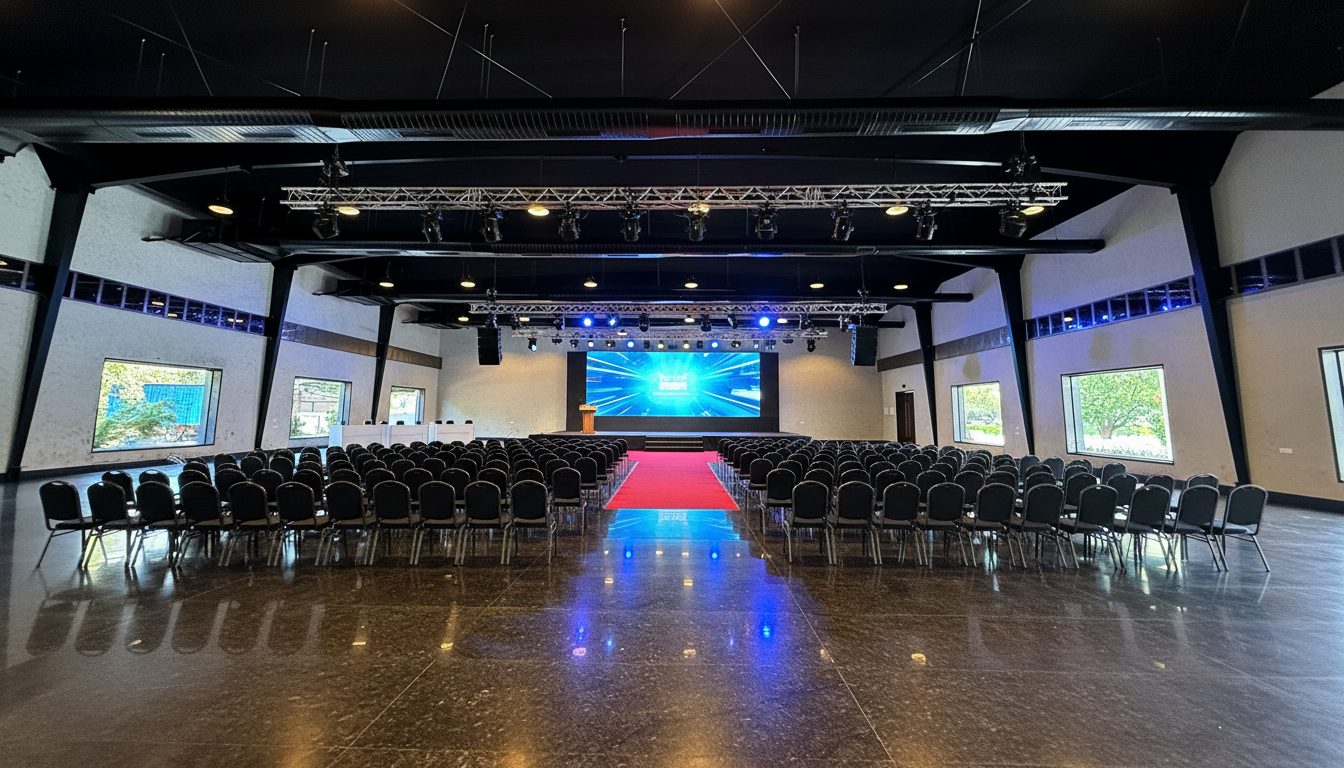
    Rows, a stage at one end, 25 ft above the back row.

    • NH-163 frontage
    • Kazipet Jn 1.8 km
    • Catering in house
    AI visualisation: the hall set for a conference, banquet chairs in rows either side of a red aisle carpet facing a lit screen and lectern, lighting truss slung under the black steel roof
    AI visualisation From the venue’s own hall photograph. Not an event held here.
  2. 02

    A ticketed room at night

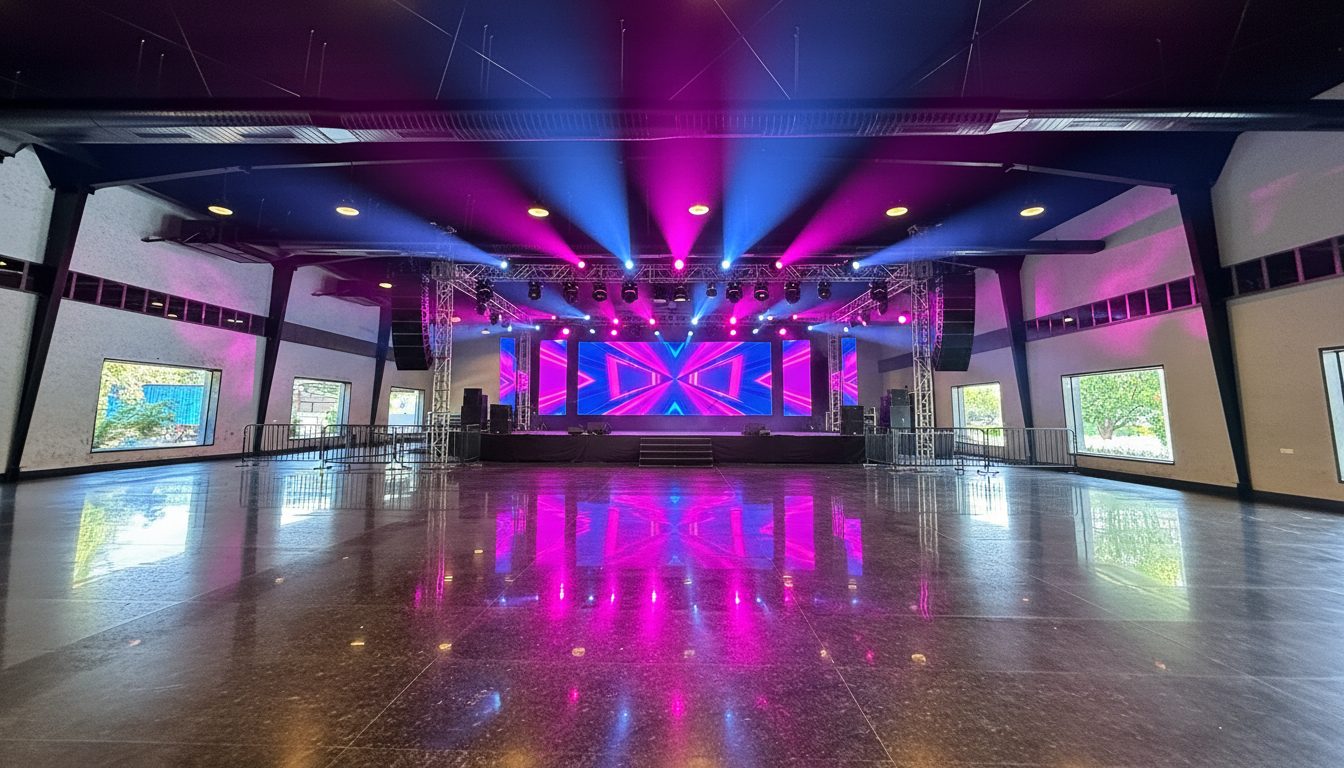
    Black steel roof, angled columns — already the language of a music room. The fixtures change, the structure does not.

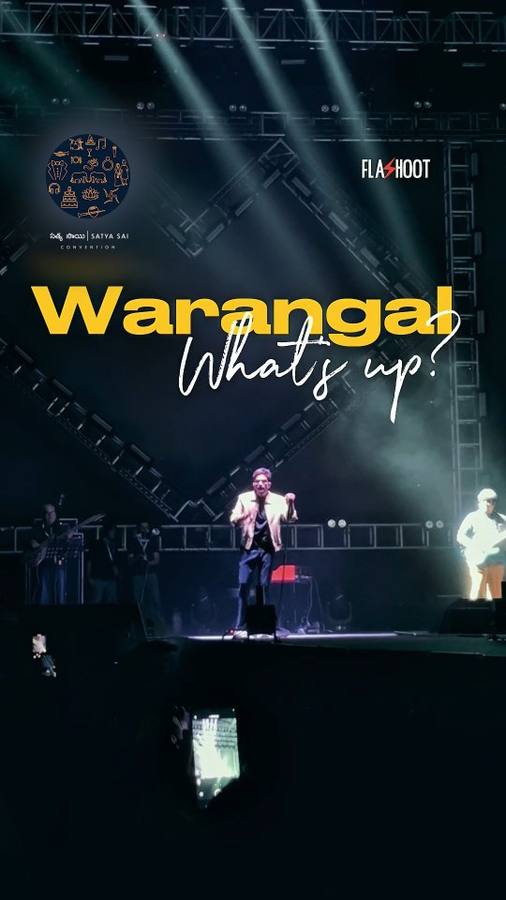
    • 2,000 seated
    • Pearl Lawn open-air version
    AI visualisation: the hall set for a concert, an empty polished granite floor facing a screen stage flanked by lighting trusses in magenta and blue
    AI visualisation From the venue’s own hall photograph. Not an event held here.
  3. 03

    The smaller ceremonies

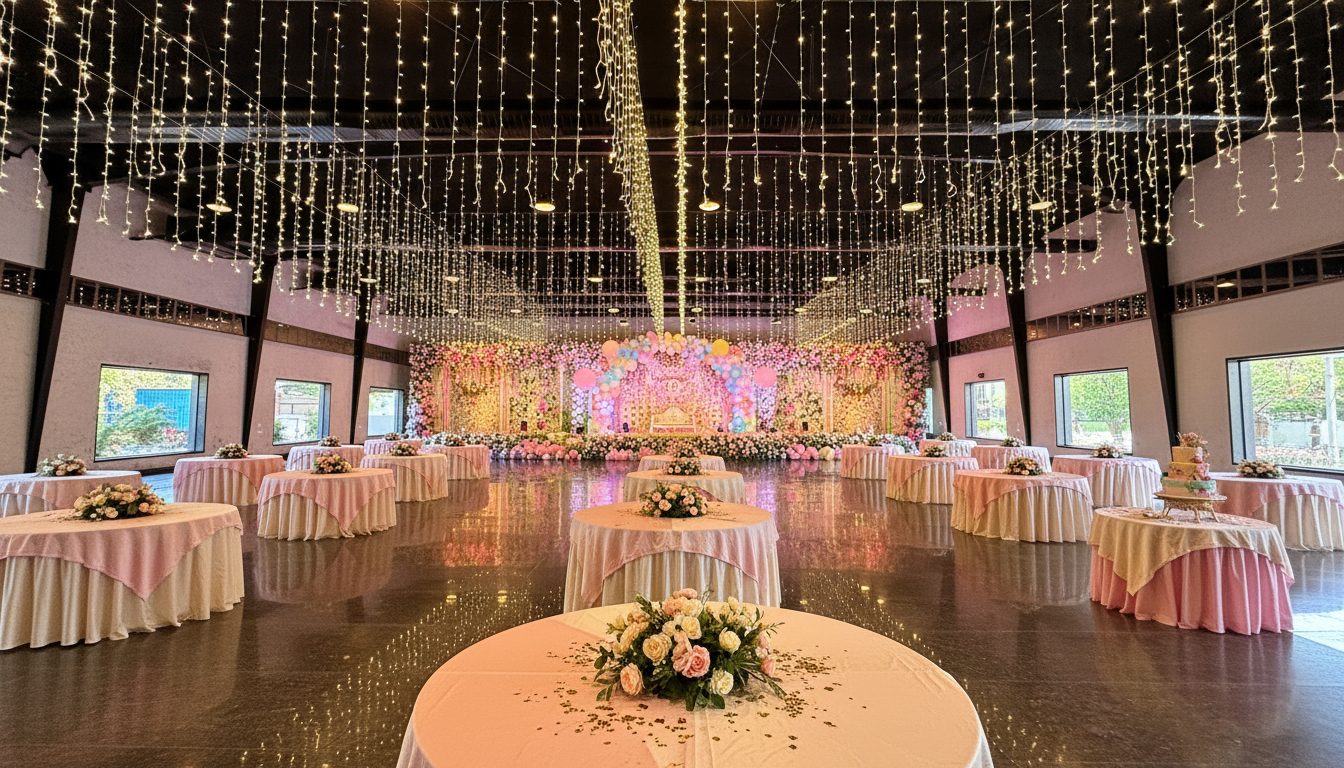
    Half-saree functions, engagements, naming ceremonies, receptions. None of them need 2,000 seats.

    • Ruby, 10,000 sq ft
    • 1,000 seated
    • Central A/C
    AI visualisation: the hall set for a half-saree ceremony, round tables in pink and cream with floral centrepieces under curtains of fairy lights, a flower-covered stage at the far end
    AI visualisation From the venue’s own hall photograph. Not an event held here.

Concept proposal The registered activity of Satya Sai Convention is event catering. The uses above are a PelliGola proposal for the rest of the calendar — not services listed on satyasaiconvention.in, and not an offer or a booking.


Enquire

Talk to the venue

These are the channels Satya Sai Convention publishes itself. This page carries no enquiry form, stores nothing and sends nothing on your behalf. Every action below hands you straight to the venue.

Address
30-2-48/1, Hyderabad–Warangal Highway (NH-163),
Madikonda, Kazipet, Telangana 506142
Official site
satyasaiconvention.in

Where enquiries go Straight to Satya Sai Convention. This concept site has no back end, no database and no contact form, so it cannot take a booking or hold a date.